Hackensack Renovation Framing
Most framing here happens inside an existing house. Load paths, existing framing direction, and demolition drive the scope more than square footage.
RD General Contractor LLC pours concrete in Paterson, NJ. Driveways, sidewalks, front steps, and rear patios on the older homes and two-family properties that fill most Paterson blocks. Free written estimate before any concrete is ordered.
Framing services in Hackensack, NJ mostly happen inside a renovation, not on an empty lot. Kitchens get opened up, bedrooms get reconfigured, and basements get finished. Each of those changes how load moves through a house that was framed decades ago.
Opening a kitchen into a dining room is the request we hear most in Hackensack. That wall usually carries something. The load has to land on a properly sized header, then on posts, then down to the foundation without stopping at a floor that cannot take it.
Detached homes here often have full basements and attached garages. Framing in either one means dealing with existing mechanicals, concrete, and a floor system above that was not designed for what people now want to put under it.
Bergen County houses move with the seasons. Framing that is out of plumb or short on blocking shows up later as cracked drywall, doors that stick, and trim that opens at the corners. Getting it square during framing prevents all three.
Hackensack wall framing covers new partitions, reconfigured layouts, and load-bearing openings. Studs on correct centers, headers sized to the span, king and jack studs where they belong, and rough openings cut square for the doors and windows going in.
Floor framing means joists, rim boards, blocking, and subfloor sheathing. When a bathroom moves or a wall comes out, the floor underneath usually needs work too. Glued and screwed sheathing over correct spacing is what stops the squeak.
Basement framing in Hackensack turns a full basement into finished space. Perimeter walls on pressure-treated plates, soffits boxing in ducts and pipes, and partitions laid out around the columns that are already holding up the house.
Addition and bump-out framing ties new structure into the existing building. Walls, floor systems, and roof connections have to line up with what is already there, and the load path has to reach the footings, not stop at a wall that was never designed for it.
Framing estimates in Hackensack are free and written, with linear footage, lumber, headers, and labor broken out. On renovation work the demolition and disposal get their own lines, because that is where verbal quotes usually go wrong.
The visit covers what the plans do not show. We look at the existing framing direction, what sits above and below the wall in question, and how much has to come apart before framing starts. That is where the real number comes from.
[PENDIENTE] Load-bearing changes and additions in Hackensack typically involve municipal approval and engineering. Confirm what the client handles and what the homeowner arranges before this paragraph goes live on the site. Send your Hackensack address, a description of the work, and photos including anything already opened up. We will schedule a visit and confirm the scope before any lumber gets ordered.
Most people searching for a framing contractor in Hackensack, NJ want a wall opened up, a basement framed, a bathroom moved, or an addition framed out. All four are renovation framing, and all four depend on what the existing structure can actually carry.
Hackensack framing services also cover the rough carpentry that comes with those jobs: blocking for cabinets and railings, backing for drywall, and furring where walls are out of plane. Small items that make the finish trades faster and cleaner.
Four things about Hackensack, NJ that shape how we run every framing job here.
Most framing here happens inside an existing house. Load paths, existing framing direction, and demolition drive the scope more than square footage.
Load-bearing changes and additions typically require approval and engineering. Confirm with the client what they handle before publishing this card.
Detached Hackensack homes often have full basements. Framing there means working around columns, ductwork, and pipes that are already in place.
Framing out of plumb or short on blocking shows up later as cracked drywall and sticking doors. Square during framing prevents finish problems.
Seven things every Hackensack framing job gets, whether it is a small partition wall or a full room addition.
Load-bearing openings in Hackensack carried on properly sized headers. This is how every framing job in Hackensack starts, and we do not skip it to save time or cost.
drywall, doors, and trim go in without rework.
a remodel.
ducts, and piping.
Addition framing tied into the existing structure and load path
cabinets, railings, and fixtures.
lumber, headers, demolition, and labor separated.
A look at completed work across the six trades we handle. Click any image to view full size.
Straight answers on costs, timing, sidewalks, driveways, and how a Paterson concrete estimate actually works.
Usually yes, but the wall has to be evaluated first. If it carries load, a sized header and posts take over that job all the way to the foundation. [PENDIENTE] Confirm who handles engineering and permits before publishing this answer.
You cannot tell from the drywall. We check the joist direction above, what sits below in the basement, and how the load travels down. Guessing on this one is how ceilings sag six months later.
Yes. Perimeter walls go on pressure-treated plates with clearance from the concrete, and the layout works around columns, ducts, and pipes. We check moisture first, because framing over a wet wall wastes the whole job.
It depends on demolition and square footage. A single partition runs a day or two. A basement or an addition runs longer. The written estimate includes a timeline, not a vague range.
Yes, and it gets its own line in the estimate. On renovation work the demolition is often the part that surprises people, so we price it separately instead of burying it in the framing number.
Yes, free and written. Linear footage, lumber, headers, demolition, and labor are all listed separately. No obligation and no pressure while you compare it.
Short videos captured on real job sites. The process, the crew, and the finished result.
We pour concrete in five other New Jersey cities and the towns around them. Select a city to see local project details.
Send your Hackensack address, the size of the area, and a photo. We will send a free written estimate for the concrete work.
No obligation. 2 hour response.
Framing is one of six trades we handle in Hackensack. Select a service on the left to see what we cover.
01
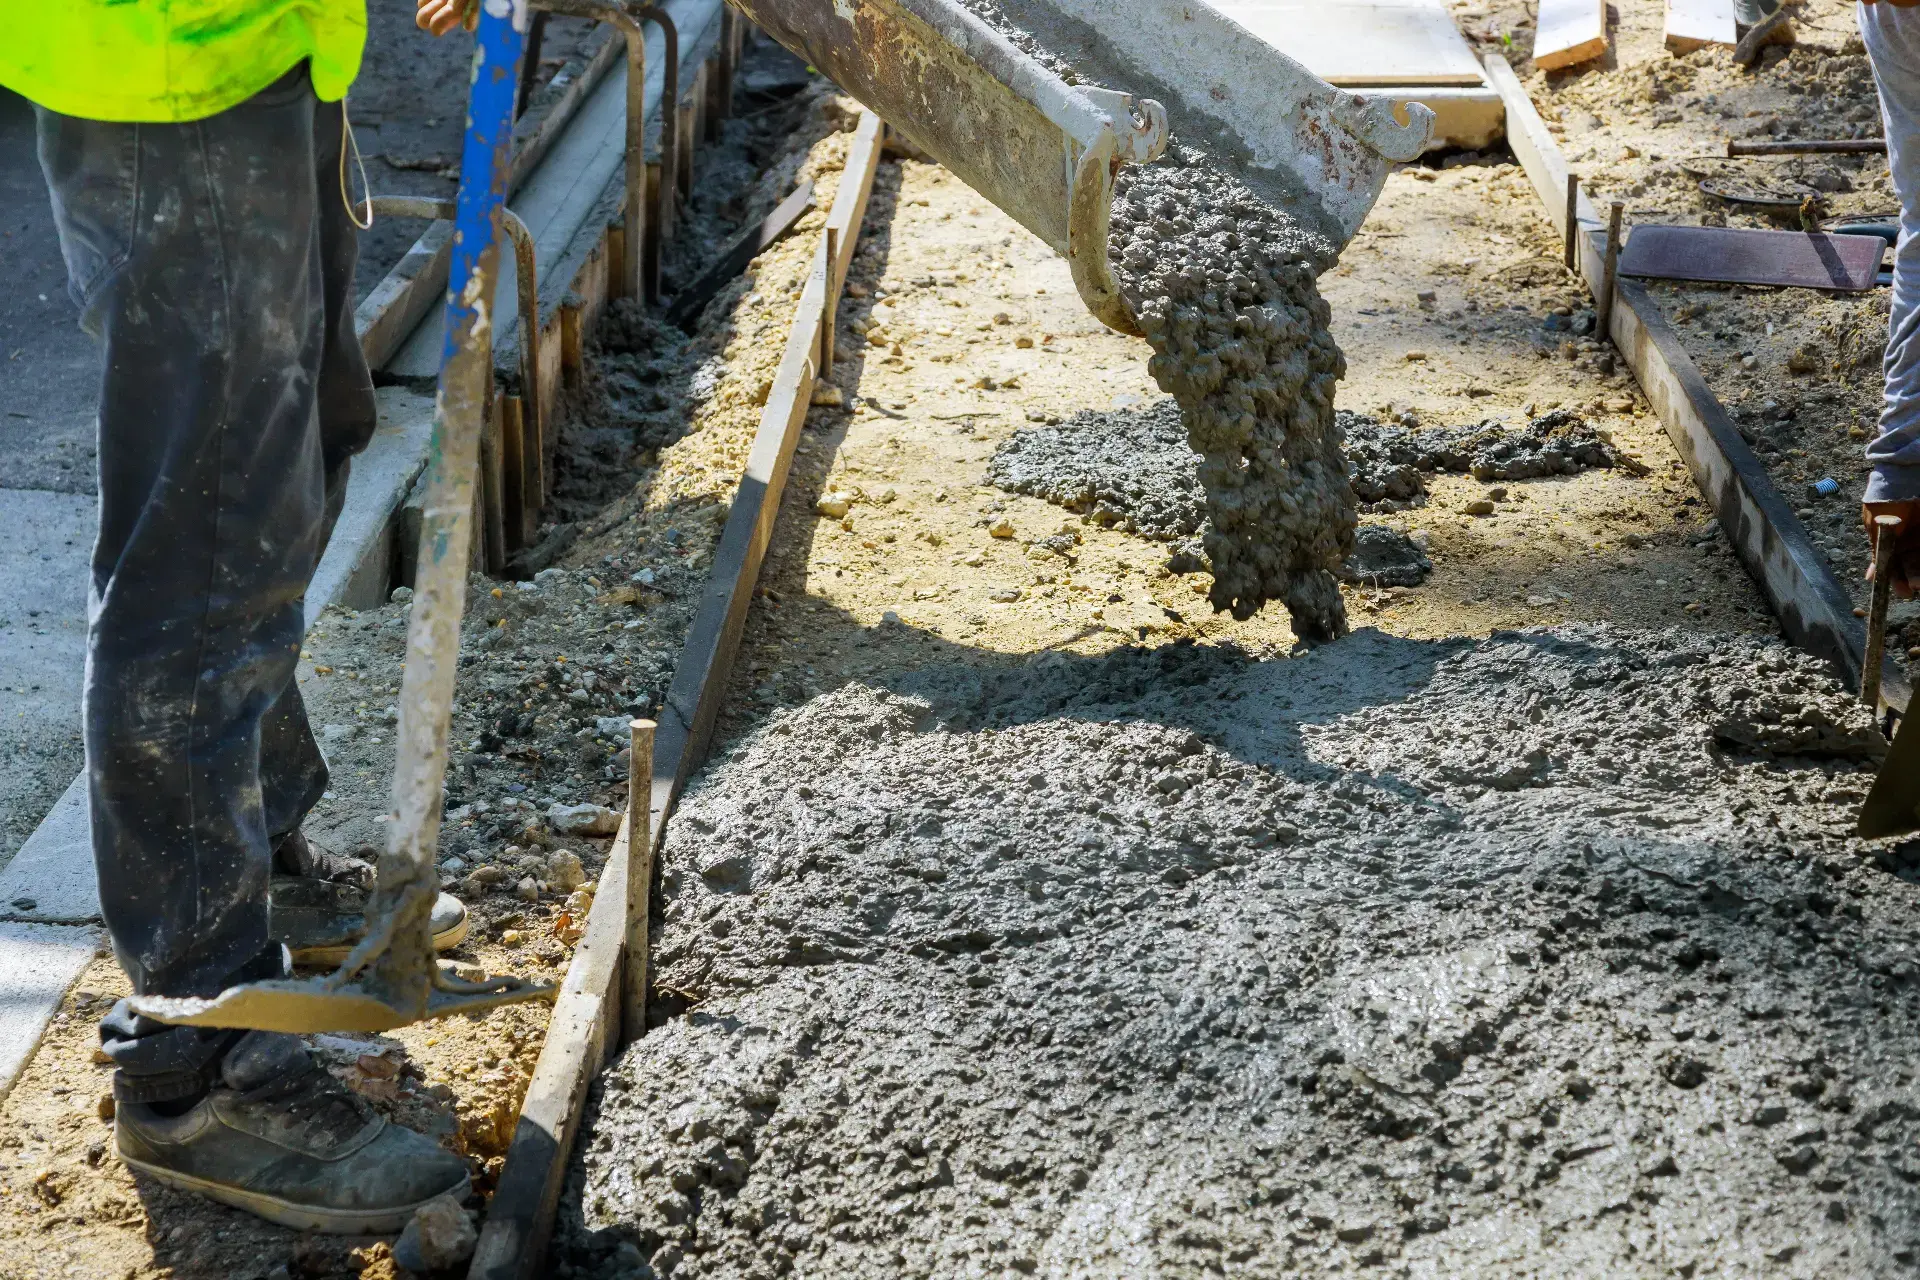
Driveways, sidewalks, front steps, patios, and concrete repair with base preparation on every pour.
Read More
03
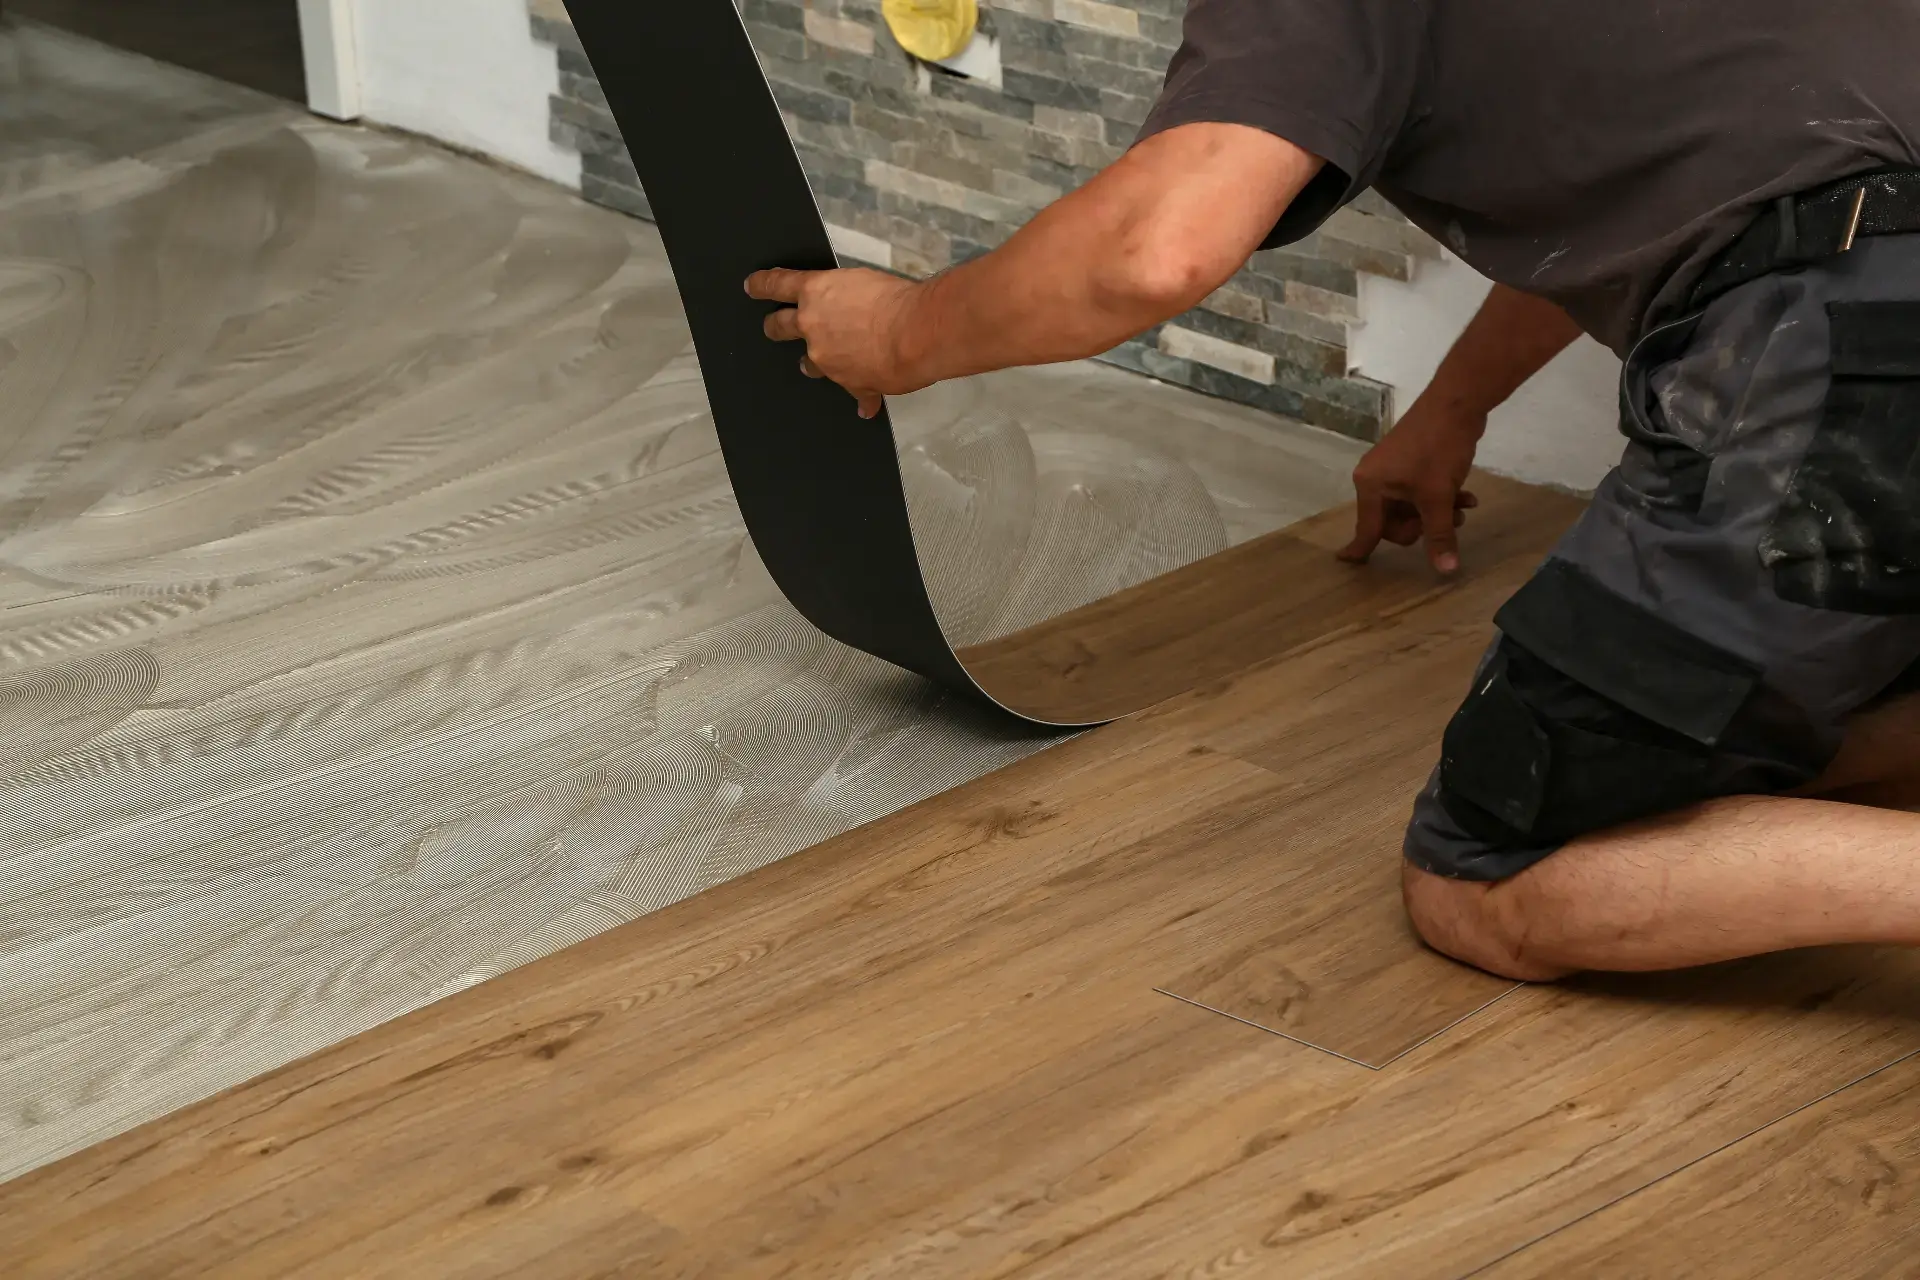
Hardwood, laminate, vinyl plank, and tile installation over a subfloor prepared to hold them flat.
Read More
04
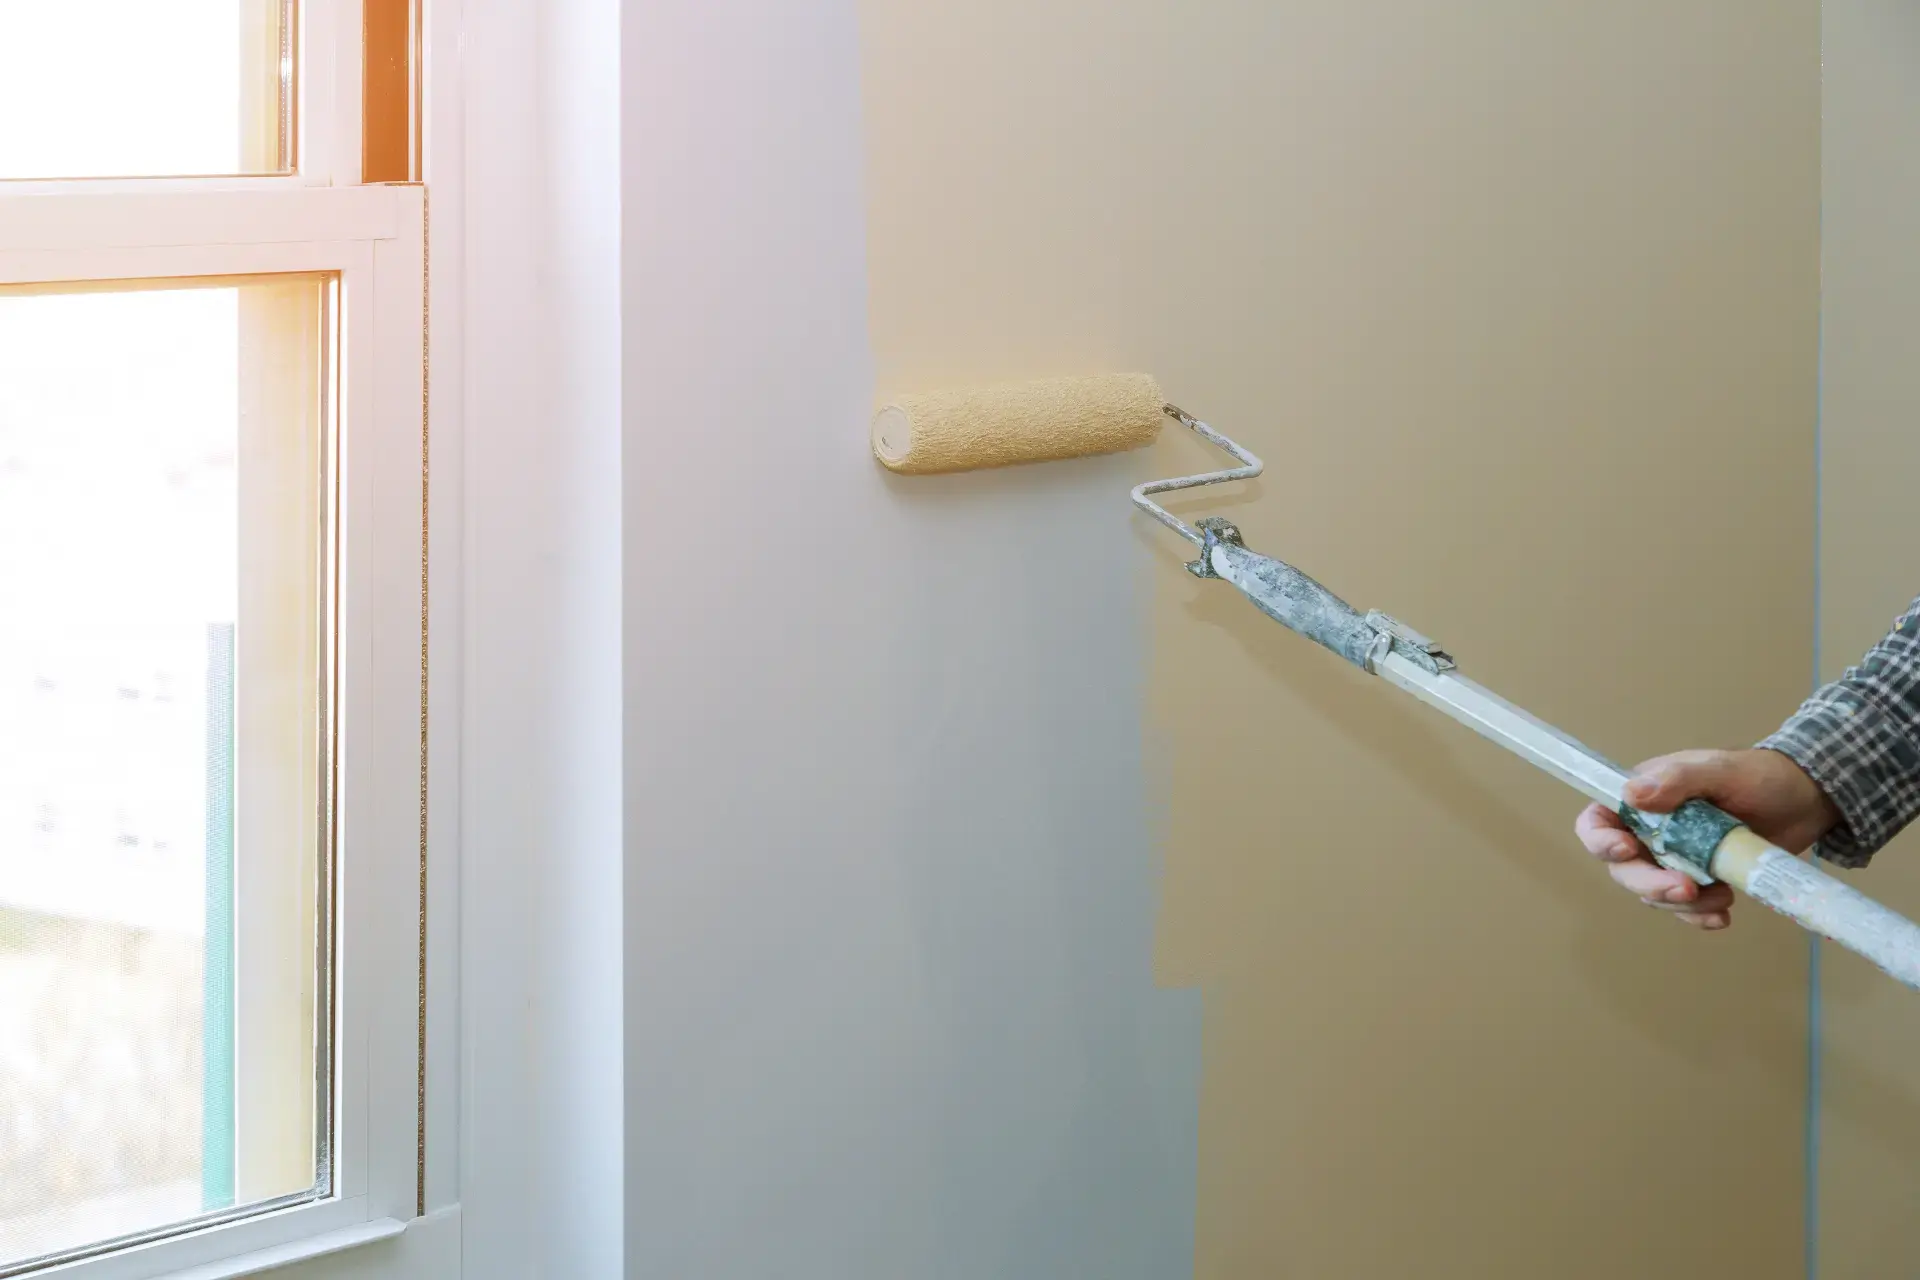
Interior and exterior painting with surface prep, patching, priming, and two coats of quality paint.
Read More
05
Custom built-ins, shelving, stair details, wainscoting, interior doors, and closet systems.
Read More
06
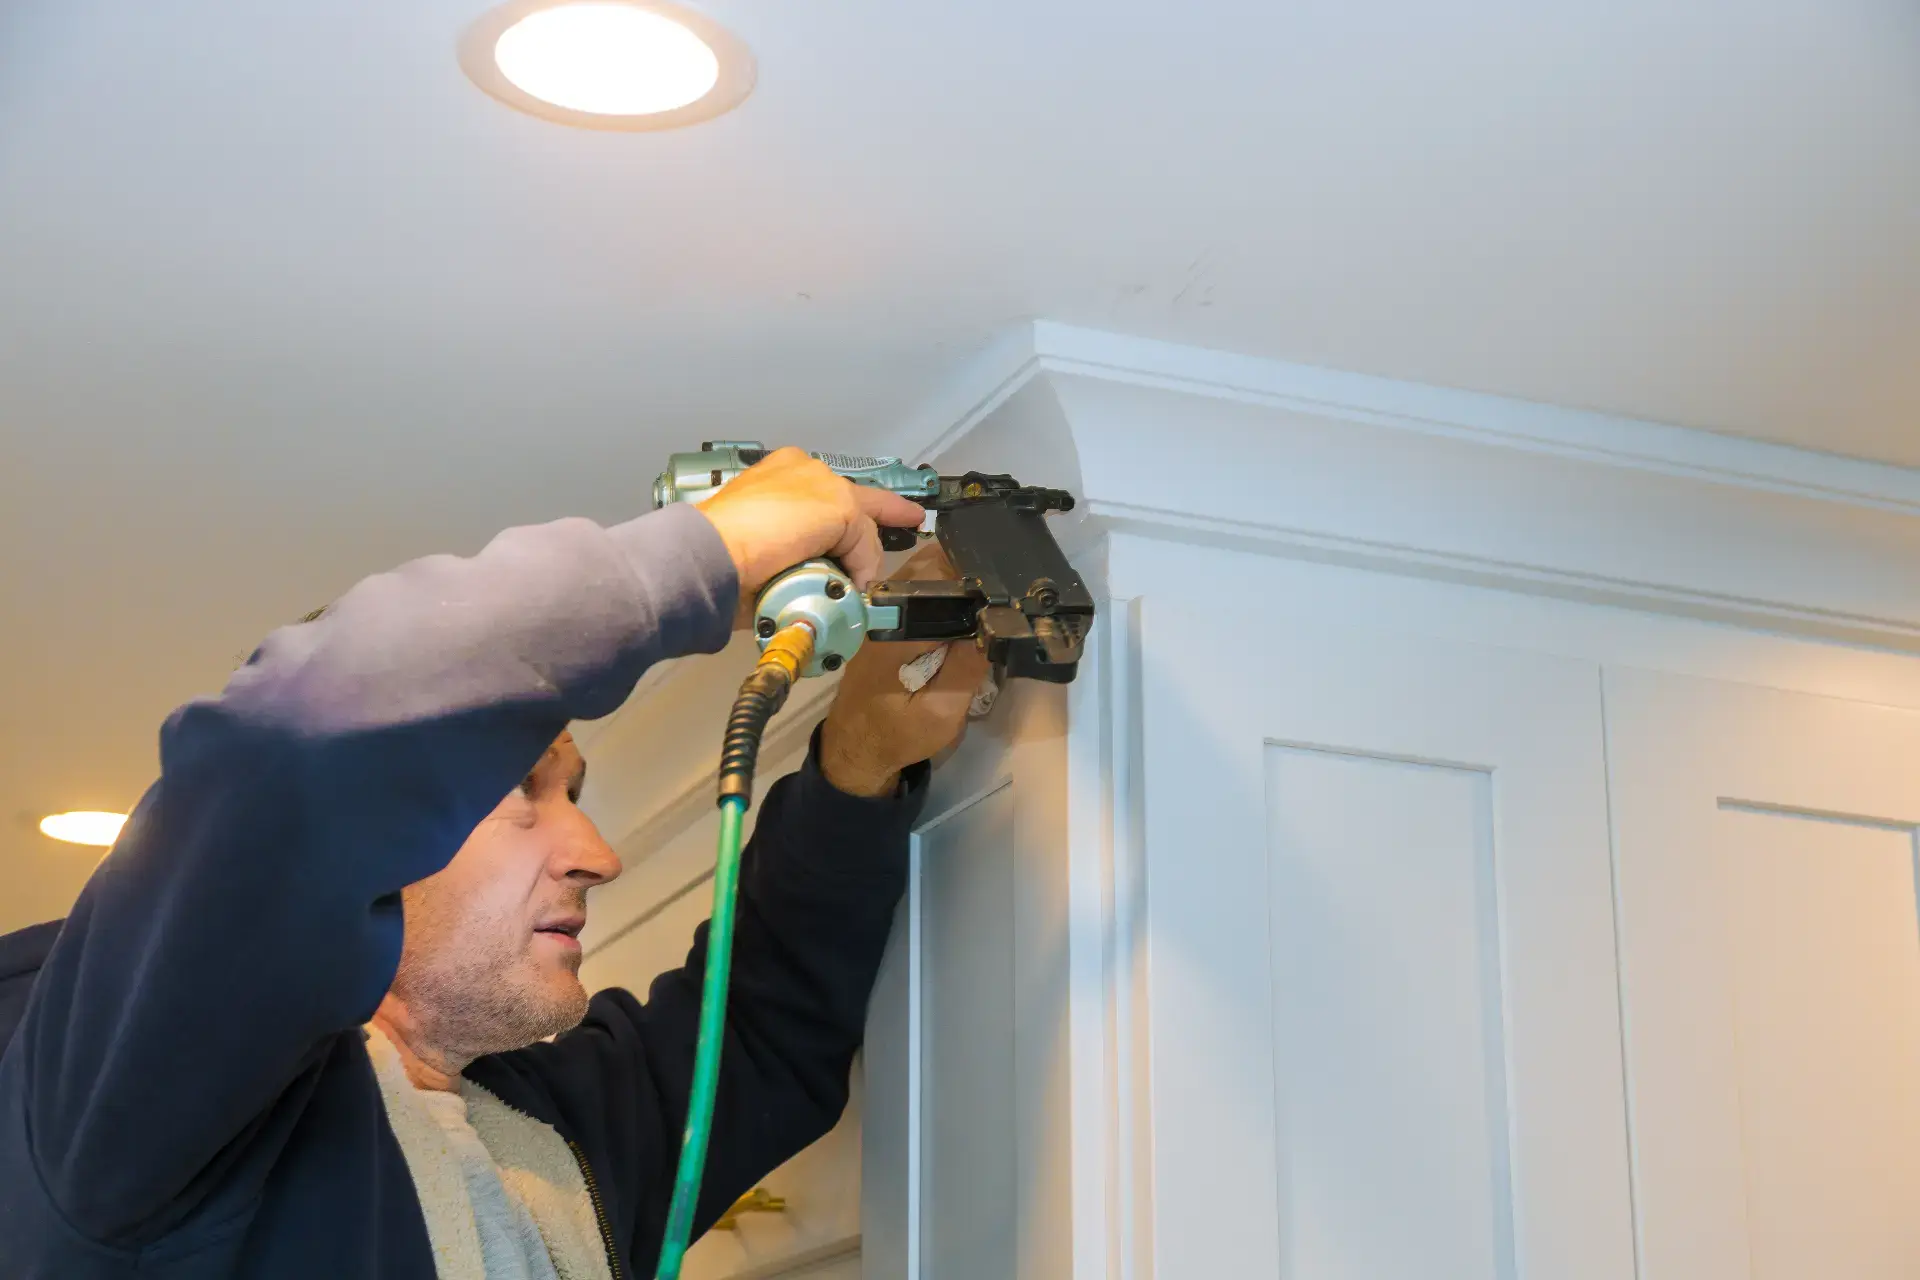
Baseboards, crown molding, casing, shoe molding, and exterior trim installed or repaired.
Read More