Edison Housing Styles
Ranches, split-levels, and colonials from postwar subdivisions. The style dictates where the load-bearing walls sit and how an addition ties in.
RD General Contractor LLC pours concrete in Paterson, NJ. Driveways, sidewalks, front steps, and rear patios on the older homes and two-family properties that fill most Paterson blocks. Free written estimate before any concrete is ordered.
Framing services in Edison, NJ work on postwar suburban housing: ranches, split-levels, and colonials on lots with room to expand. That combination means additions and interior openings are the two jobs that come up most often here.
Ranch homes get opened up more than any other style. Removing the wall between a kitchen and a living room is straightforward on paper and structural in practice. The header, the posts, and what carries them at the floor all get sized before demolition.
Split-levels bring their own framing problem: floor systems at different heights that meet at short runs of stairs. Any change near those transitions has to respect how the levels are tied together and where the load actually lands.
Additions on Edison lots have room to work, which makes the framing cleaner but the tie-in more important. New walls, floor systems, and roof connections have to meet the existing structure without leaving a load path that stops halfway down.
Edison wall framing covers new layouts, load-bearing openings, and partitions. Studs on correct centers, headers sized to the span, king and jack studs in place, and rough openings squared for the doors and windows specified on the plan.
Floor framing includes joists, rim boards, blocking, and subfloor sheathing on additions and on remodels where a room changes use. Correct spacing and solid blocking are what keep a new floor from telegraphing every step through the house.
Basement framing on Edison homes turns full basements into finished space. Perimeter walls on pressure-treated plates, soffits around ductwork, and partitions planned around the columns and mechanicals already in the room.
Addition framing runs from the deck of the foundation up. Walls, floor systems, and roof connections get framed to the approved plans, with load paths carried down through posts and beams to the footings that were poured for them.
Framing estimates in Edison are free and written, with linear footage, lumber, headers, sheathing, and labor listed separately. On additions the material list is long, and seeing it broken out is how you compare two contractors honestly.
The visit covers the existing structure and the plan together. We check joist direction, what sits above and below the work, and how the new framing ties in. On additions we also look at how the crew and material reach the work area.
[PENDIENTE] Additions and structural changes in Edison require township approval and stamped plans. Confirm with the client whether they arrange that or whether the homeowner does before publishing this paragraph. Send your Edison address, the scope, and the plans if you already have them. We will schedule a visit and put together a framing scope before any lumber or hardware is ordered.
Most searches for a framing contractor in Edison, NJ come from four situations: a room addition, a wall being removed to open a floor plan, a basement getting finished, or a floor system that needs work during a remodel. Larger homes, larger scopes.
Edison framing services include the rough carpentry that follows the structure: blocking for cabinets and railings, backing for drywall, and furring on walls that are out of plane. Those details decide how clean the finish trades come out.
Four things about Edison, NJ that shape how we run every framing job here.
Ranches, split-levels, and colonials from postwar subdivisions. The style dictates where the load-bearing walls sit and how an addition ties in.
Additions and structural work require township approval and stamped plans. Confirm what the client arranges before this card is published.
Floor systems at different heights meet at short stair runs. Framing changes near those transitions need extra attention to load and tie-in.
Larger lots mean easier staging and delivery than in dense cities, which usually shows up as a lower framing labor line.
Seven things every Edison framing job gets, whether it is a small partition wall or a full room addition.
Room addition framing in Edison tied into the existing structure correctly. This is how every framing job in Edison starts, and we do not skip it to save time or cost.
sized headers, posts, and beams.
attention to how levels are connected.
new rooms do not telegraph every footstep.
ductwork, and mechanicals.
not stopped at a floor.
lumber, headers, sheathing, and labor separated.
A look at completed work across the six trades we handle. Click any image to view full size.
Straight answers on costs, timing, sidewalks, driveways, and how a Paterson concrete estimate actually works.
Yes. Walls, floor systems, and roof connections get framed to the approved plans, with the load path carried down to the footings. [PENDIENTE] Confirm who arranges the township approval and stamped plans before publishing this answer.
Usually, with the right header. The wall between kitchen and living room in a ranch often carries load. A sized header and posts take over, and what supports them at the floor gets checked too.
The floor systems sit at different heights and meet at short stair runs. Changes near those transitions affect how the levels are tied together, so we look at that connection before quoting anything structural.
Depends on the size and the weather. Framing is one phase inside a longer project, and it moves fast once material is on site. The written estimate includes a realistic window rather than a best-case number.
Yes. Perimeter walls on pressure-treated plates, soffits around the ductwork, and a layout that works around columns and mechanicals. Moisture gets checked before framing, since that is what ruins finished basements.
Yes, free and in writing. Lumber, headers, sheathing, hardware, and labor are all listed separately so you can compare it line by line with anyone else.
Short videos captured on real job sites. The process, the crew, and the finished result.
We pour concrete in five other New Jersey cities and the towns around them. Select a city to see local project details.
Send your Edison address, the size of the area, and a photo. We will send a free written estimate for the concrete work.
No obligation. 2 hour response.
Framing is one of six trades we handle in Edison. Select a service on the left to see what we cover.
01
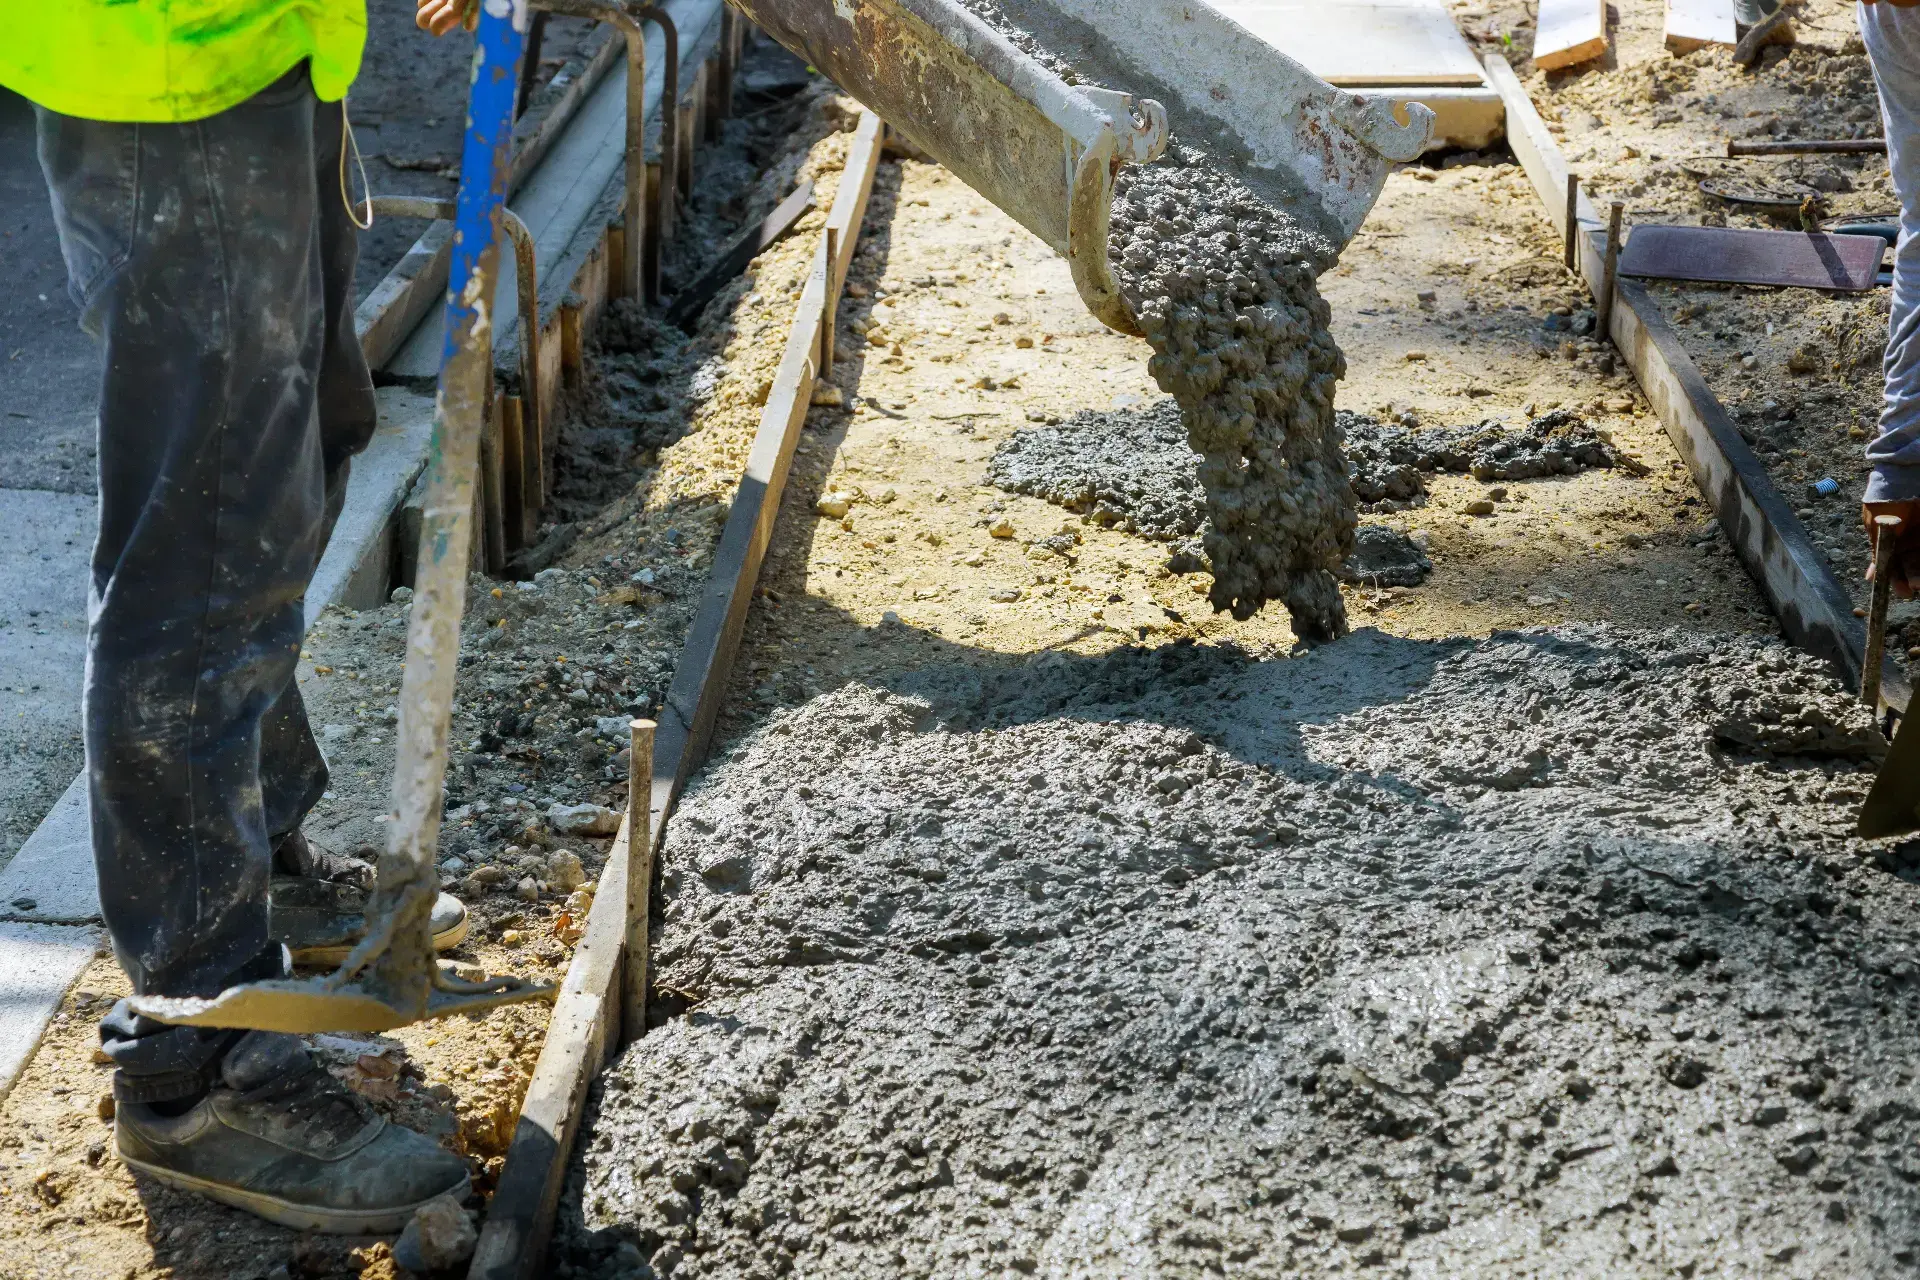
Driveways, sidewalks, front steps, patios, and concrete repair with base preparation on every pour.
Read More
03
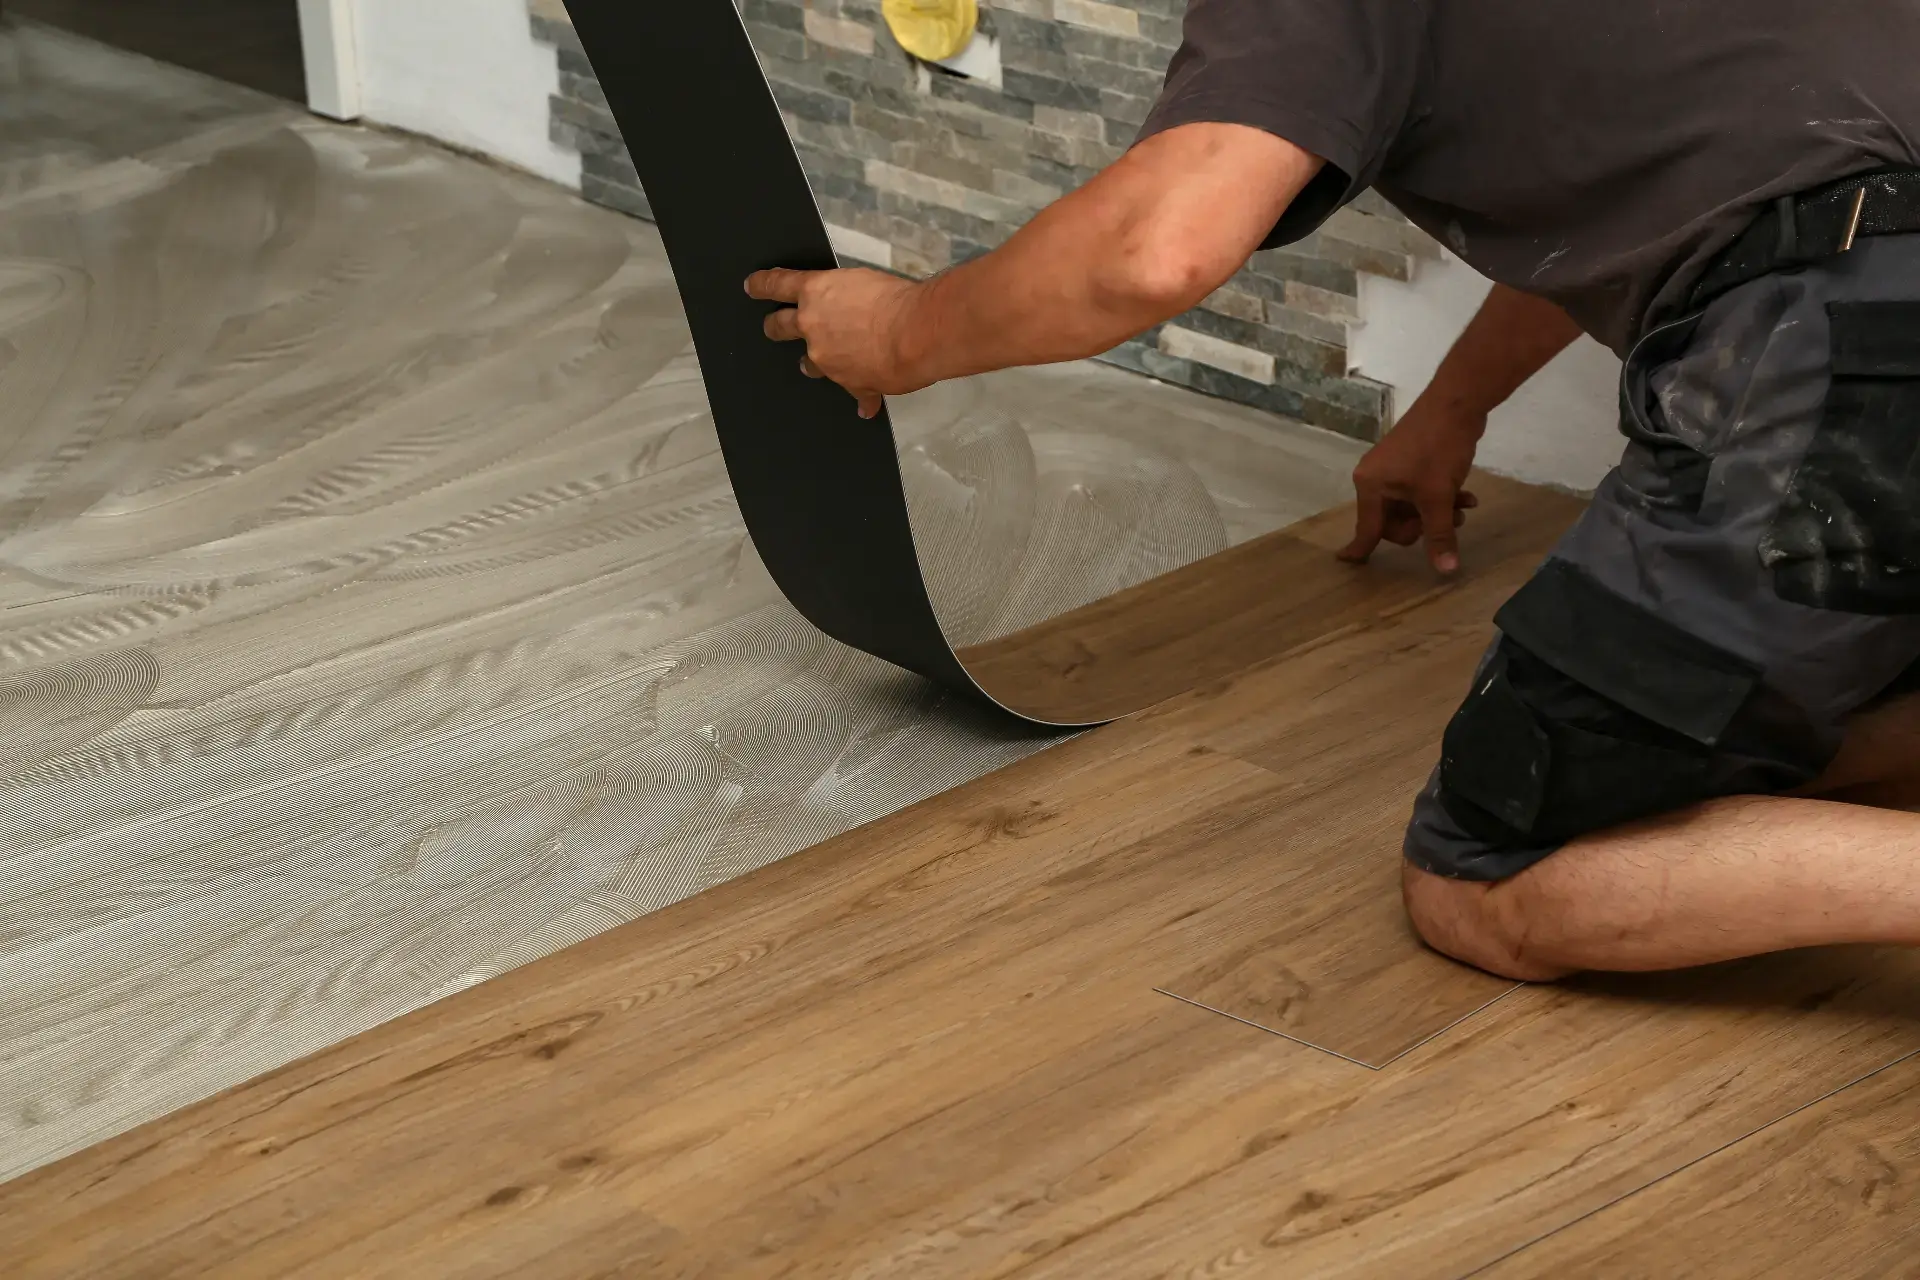
Hardwood, laminate, vinyl plank, and tile installation over a subfloor prepared to hold them flat.
Read More
04
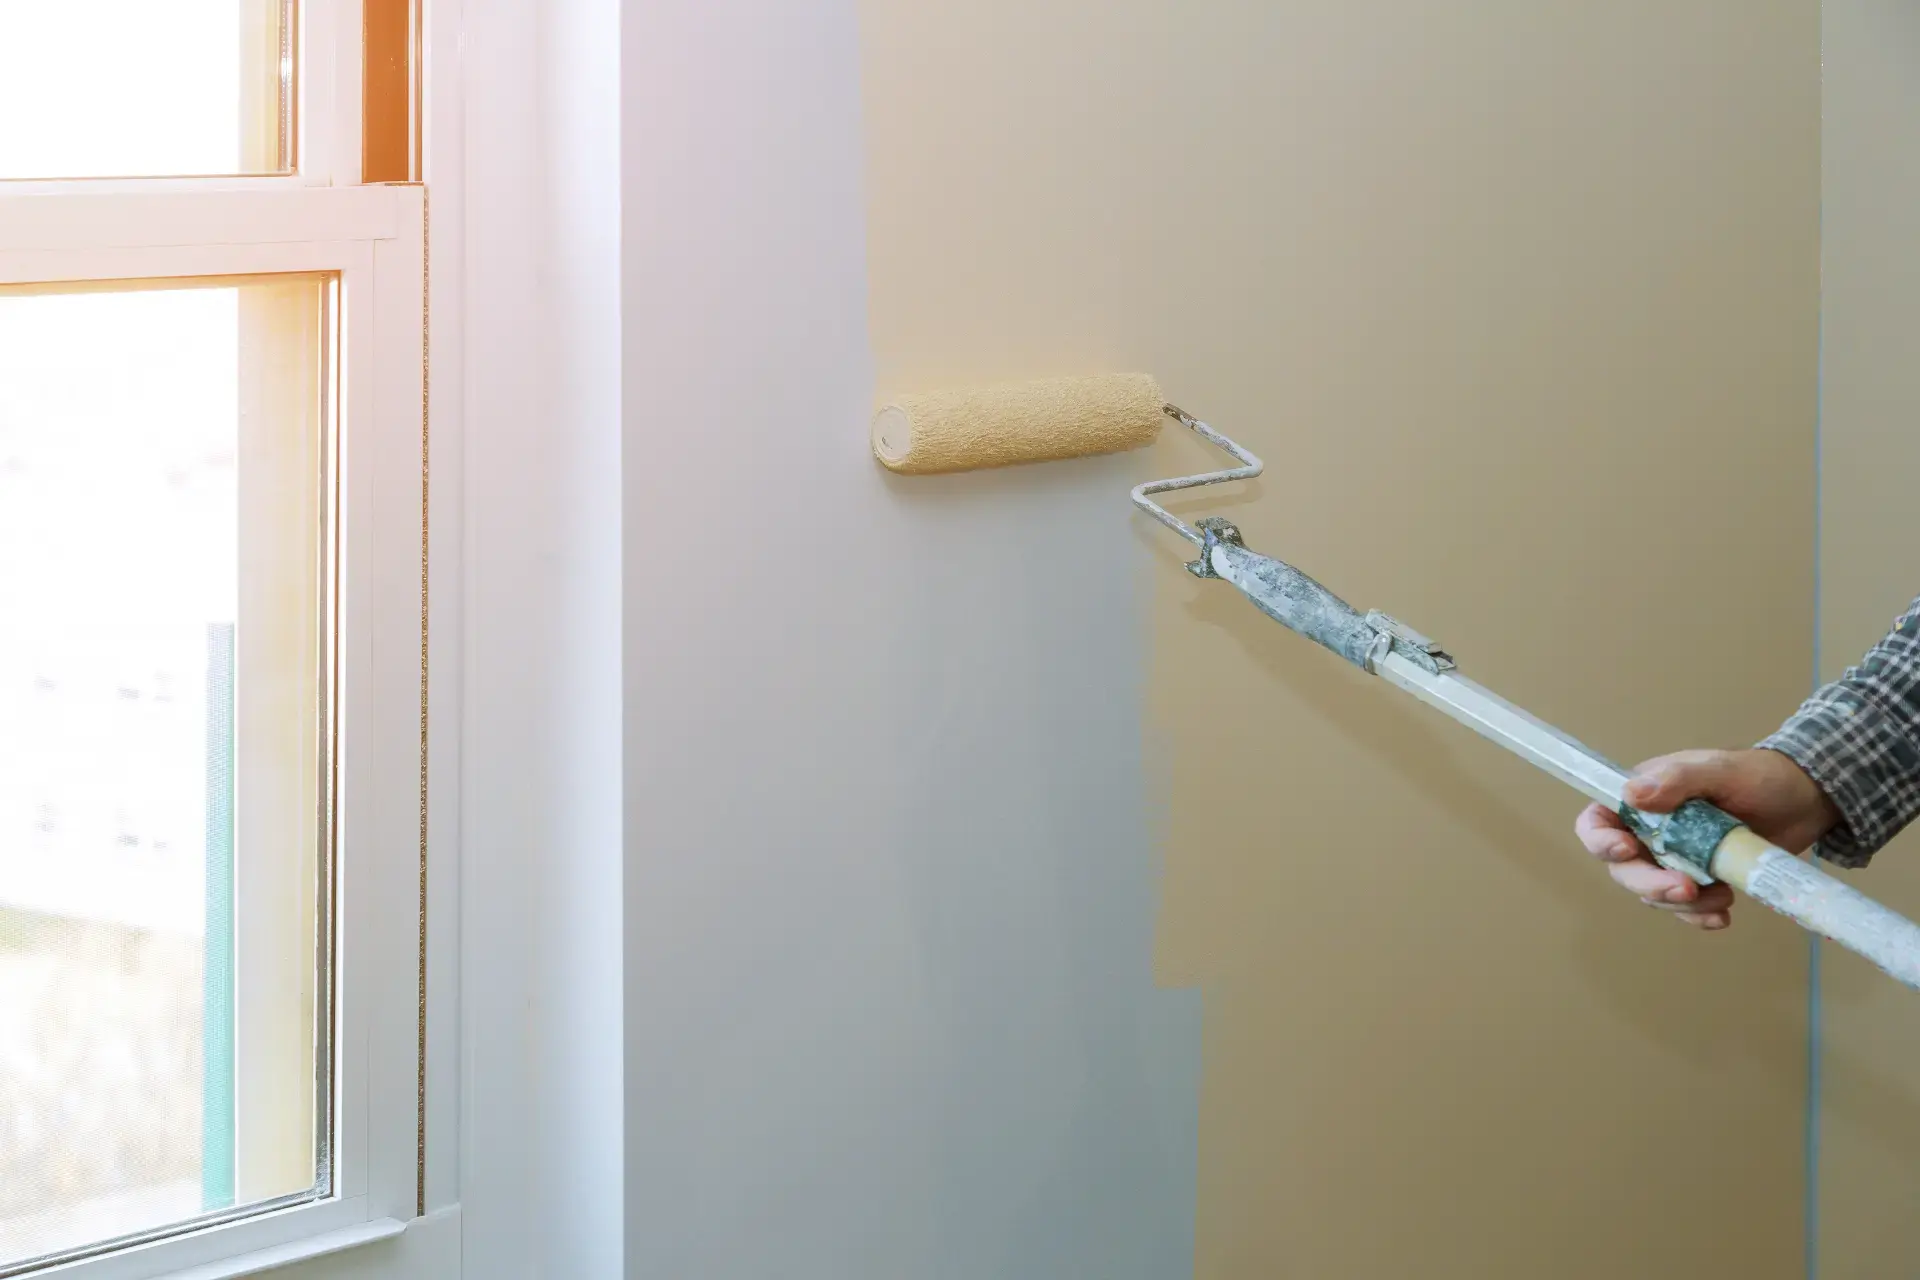
Interior and exterior painting with surface prep, patching, priming, and two coats of quality paint.
Read More
05
Custom built-ins, shelving, stair details, wainscoting, interior doors, and closet systems.
Read More
06
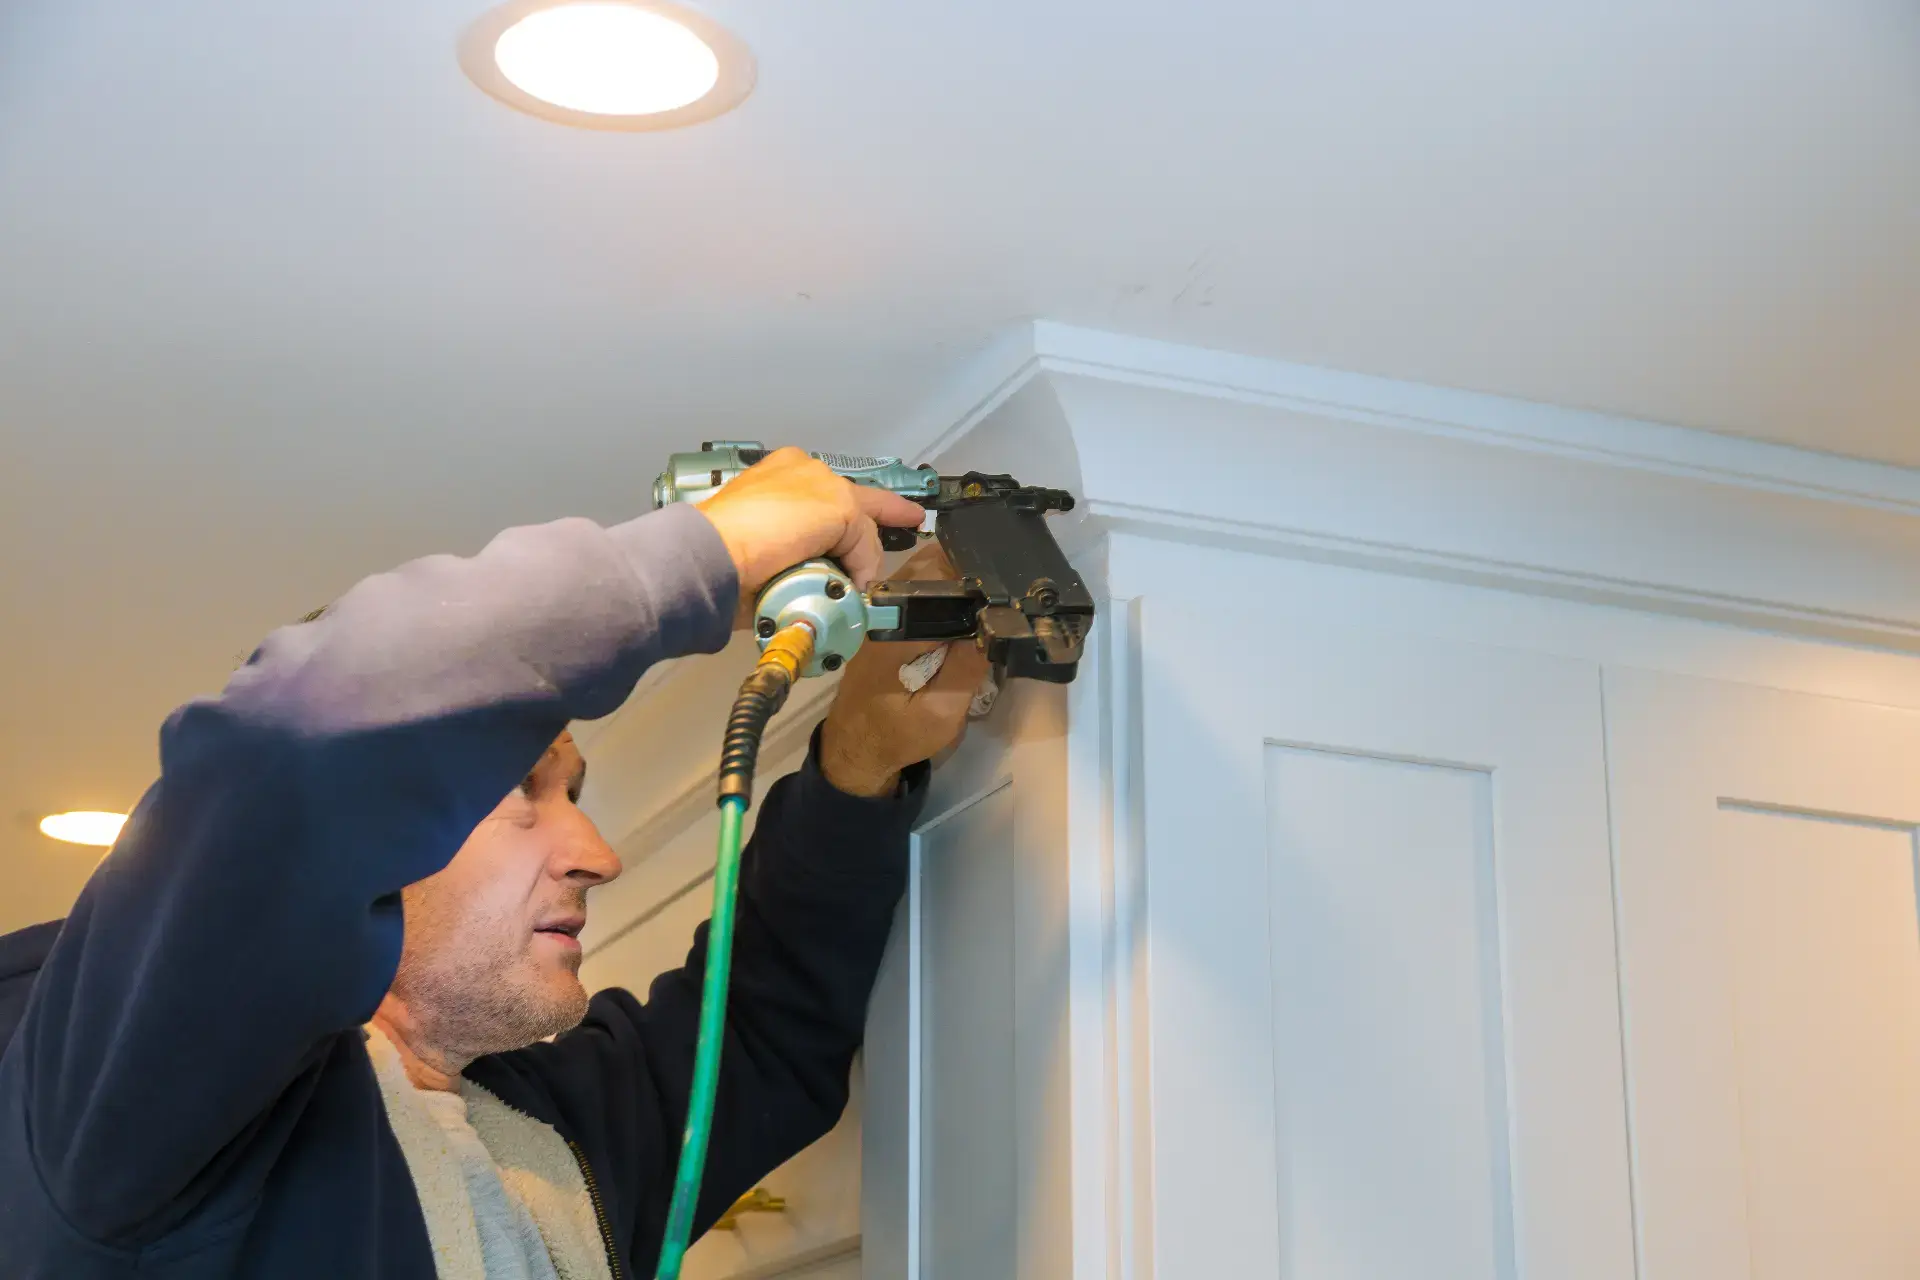
Baseboards, crown molding, casing, shoe molding, and exterior trim installed or repaired.
Read More