Scale of the Profile
Standard height baseboard looks undersized in these rooms. Taller ceilings and wider openings call for profiles with presence.
RD General Contractor LLC pours concrete in Paterson, NJ. Driveways, sidewalks, front steps, and rear patios on the older homes and two-family properties that fill most Paterson blocks. Free written estimate before any concrete is ordered.
Trim installation in Wyckoff, NJ works at a larger scale than most towns. Taller ceilings, wider openings, and bigger rooms all call for profiles with more presence. Standard height baseboard looks undersized in these spaces.
Built-up crown is the norm rather than the exception here. Two or three pieces combined create a profile deep enough to hold a tall room. It takes longer to install and it costs more, and the difference is visible.
Stain grade trim comes up more often in Wyckoff than in most towns. That changes everything about the work. Grain has to match at every joint, cuts have to be perfect, and nothing gets hidden under a coat of paint.
Two story spaces bring their own problem. Crown at that height needs staging, not ladders, and the profile has to be sized for a viewer standing twenty feet below it rather than at arm's length.
Built-up crown molding combines profiles to reach the depth these ceilings need. Correct spring angles on each piece, coped inside corners, and returns that close cleanly, with layout planned around the room's main sight lines.
Tall baseboards match the scale of the rooms. Inside corners coped, outside corners mitered tight, scarf joints placed thoughtfully on long runs, and everything scribed where floors are not perfectly level.
Casing on doors and windows in these homes covers real linear footage. Wide openings, transoms, and large windows all need consistent reveals and tight corners. Stools and aprons go in as part of the same detail.
Stain grade work covers profiles where the wood stays visible. Grain gets matched joint to joint, cuts are tighter because filler is not an option, and the material selection matters as much as the installation.
Trim estimates in Wyckoff are free and written, with linear footage, profile, material grade, milling, staging, and labor separated. Built-up crown and stain grade both carry costs that deserve their own lines.
The visit measures footage, ceiling heights, and the existing millwork in the house. New trim has to speak the same language as what is already there, especially in rooms that connect to untouched parts of the house.
Milling and material lead time go in the estimate. Stain grade material in a specific species is not always in stock, and built-up profiles sometimes require pieces that have to be ordered rather than picked up.
Send your Wyckoff address, the rooms, the ceiling heights, and photos of the existing trim. We will schedule a visit and confirm profiles and scope before ordering material.
Homeowners searching for a trim carpenter in Wyckoff, NJ are usually looking at built-up crown in a tall room, taller baseboards to match the scale of the house, casing on wide openings, or stain grade profiles in a study or dining room. Wyckoff trim services include matching the profile language the house already has. New trim that ignores the existing millwork reads as an addition, no matter how well it is cut and installed.
Four things about Wyckoff, NJ that shape how we run every trim job here.
Standard height baseboard looks undersized in these rooms. Taller ceilings and wider openings call for profiles with presence.
Two or three combined pieces create the depth a tall room needs. More install time, more cost, visibly different result.
Grain matches at every joint and filler is not an option. Material selection matters as much as the installation.
Crown at that height needs staging, not ladders, and the profile is sized for someone standing far below it.
Seven things every Wyckoff trim install gets, from baseboards to crown molding.
Built-up crown in Wyckoff sized to the ceiling, not to a catalog. This is how every trim job in Wyckoff starts, and we do not skip it to save time or cost.
Tall baseboards proportioned to the scale of larger rooms
This is standard on every trim job in Wyckoff.
consistent reveals throughout.
Staging used for two story spaces instead of extended ladders
New profiles matched to the millwork language already in the house
material grade, and milling.
A look at completed work across the six trades we handle. Click any image to view full size.
Straight answers on costs, timing, sidewalks, driveways, and how a Paterson concrete estimate actually works.
Usually a built-up profile combining two or three pieces. Single piece crown sized for a standard ceiling looks thin at greater heights. We measure the room and mock the proportion before ordering.
Yes, with proper staging. Ladders at that height produce uneven work and are not safe. The staging appears as its own line in the estimate rather than getting buried in the labor number.
It depends on ceiling height and the existing millwork. Standard height often looks undersized in these rooms. We look at what the house already has and size the new profile to match that language.
Stock profiles are quick. Specific species for stain grade, or pieces for a built-up profile, can take weeks. That lead time goes in the written estimate so you can plan the painting around it.
Yes, free and in writing. Linear footage, profile, material grade, milling, staging, and labor are all separated so you can see exactly where the cost sits.
Short videos captured on real job sites. The process, the crew, and the finished result.
We pour concrete in five other New Jersey cities and the towns around them. Select a city to see local project details.
Send your Wyckoff address, the size of the area, and a photo. We will send a free written estimate for the concrete work.
No obligation. 2 hour response.
Trim is one of six trades we handle in Wyckoff. Select a service on the left to see what we cover.
01
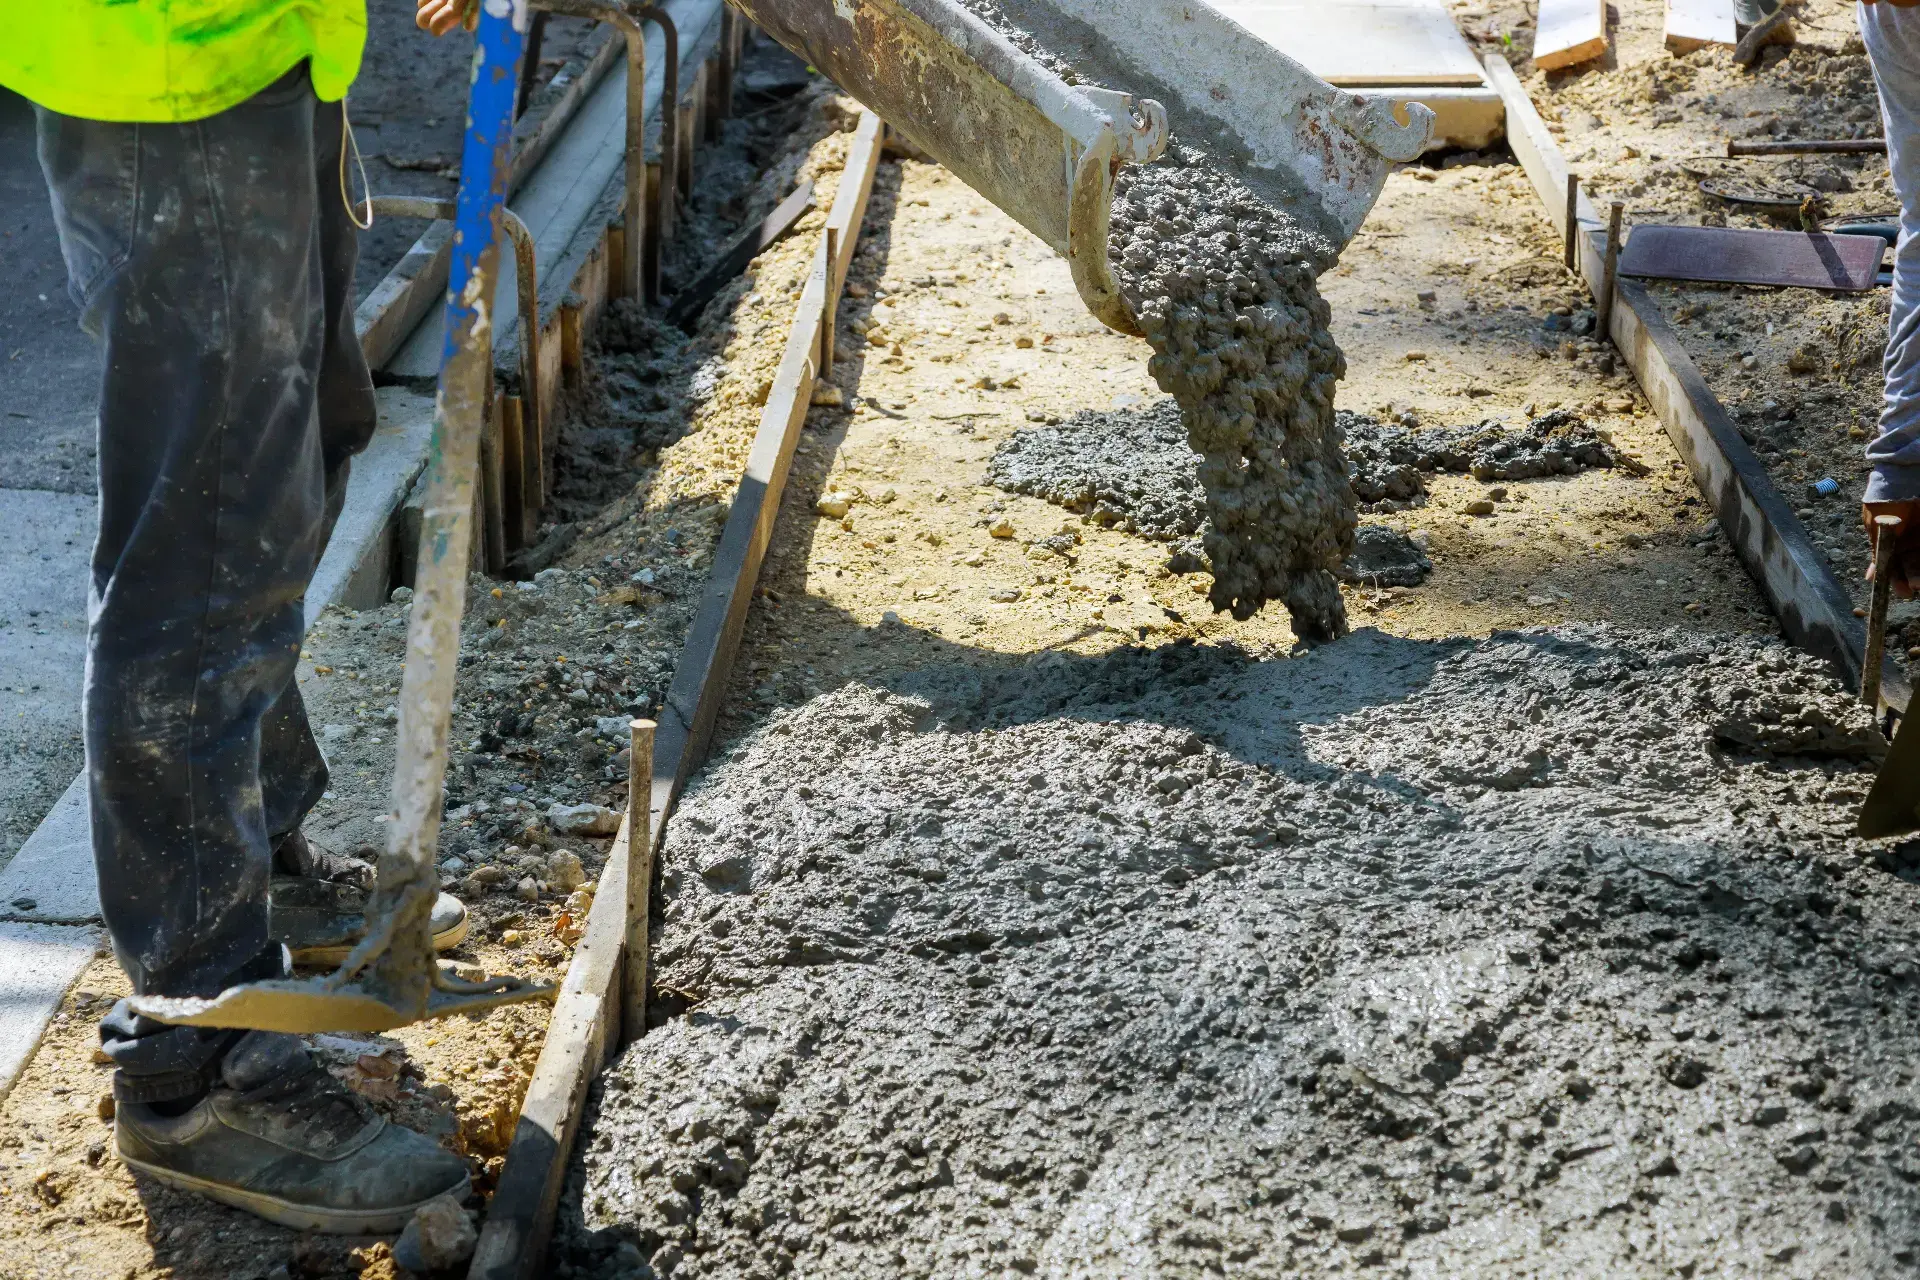
Driveways, sidewalks, front steps, patios, and concrete repair with base preparation on every pour.
Read More
02
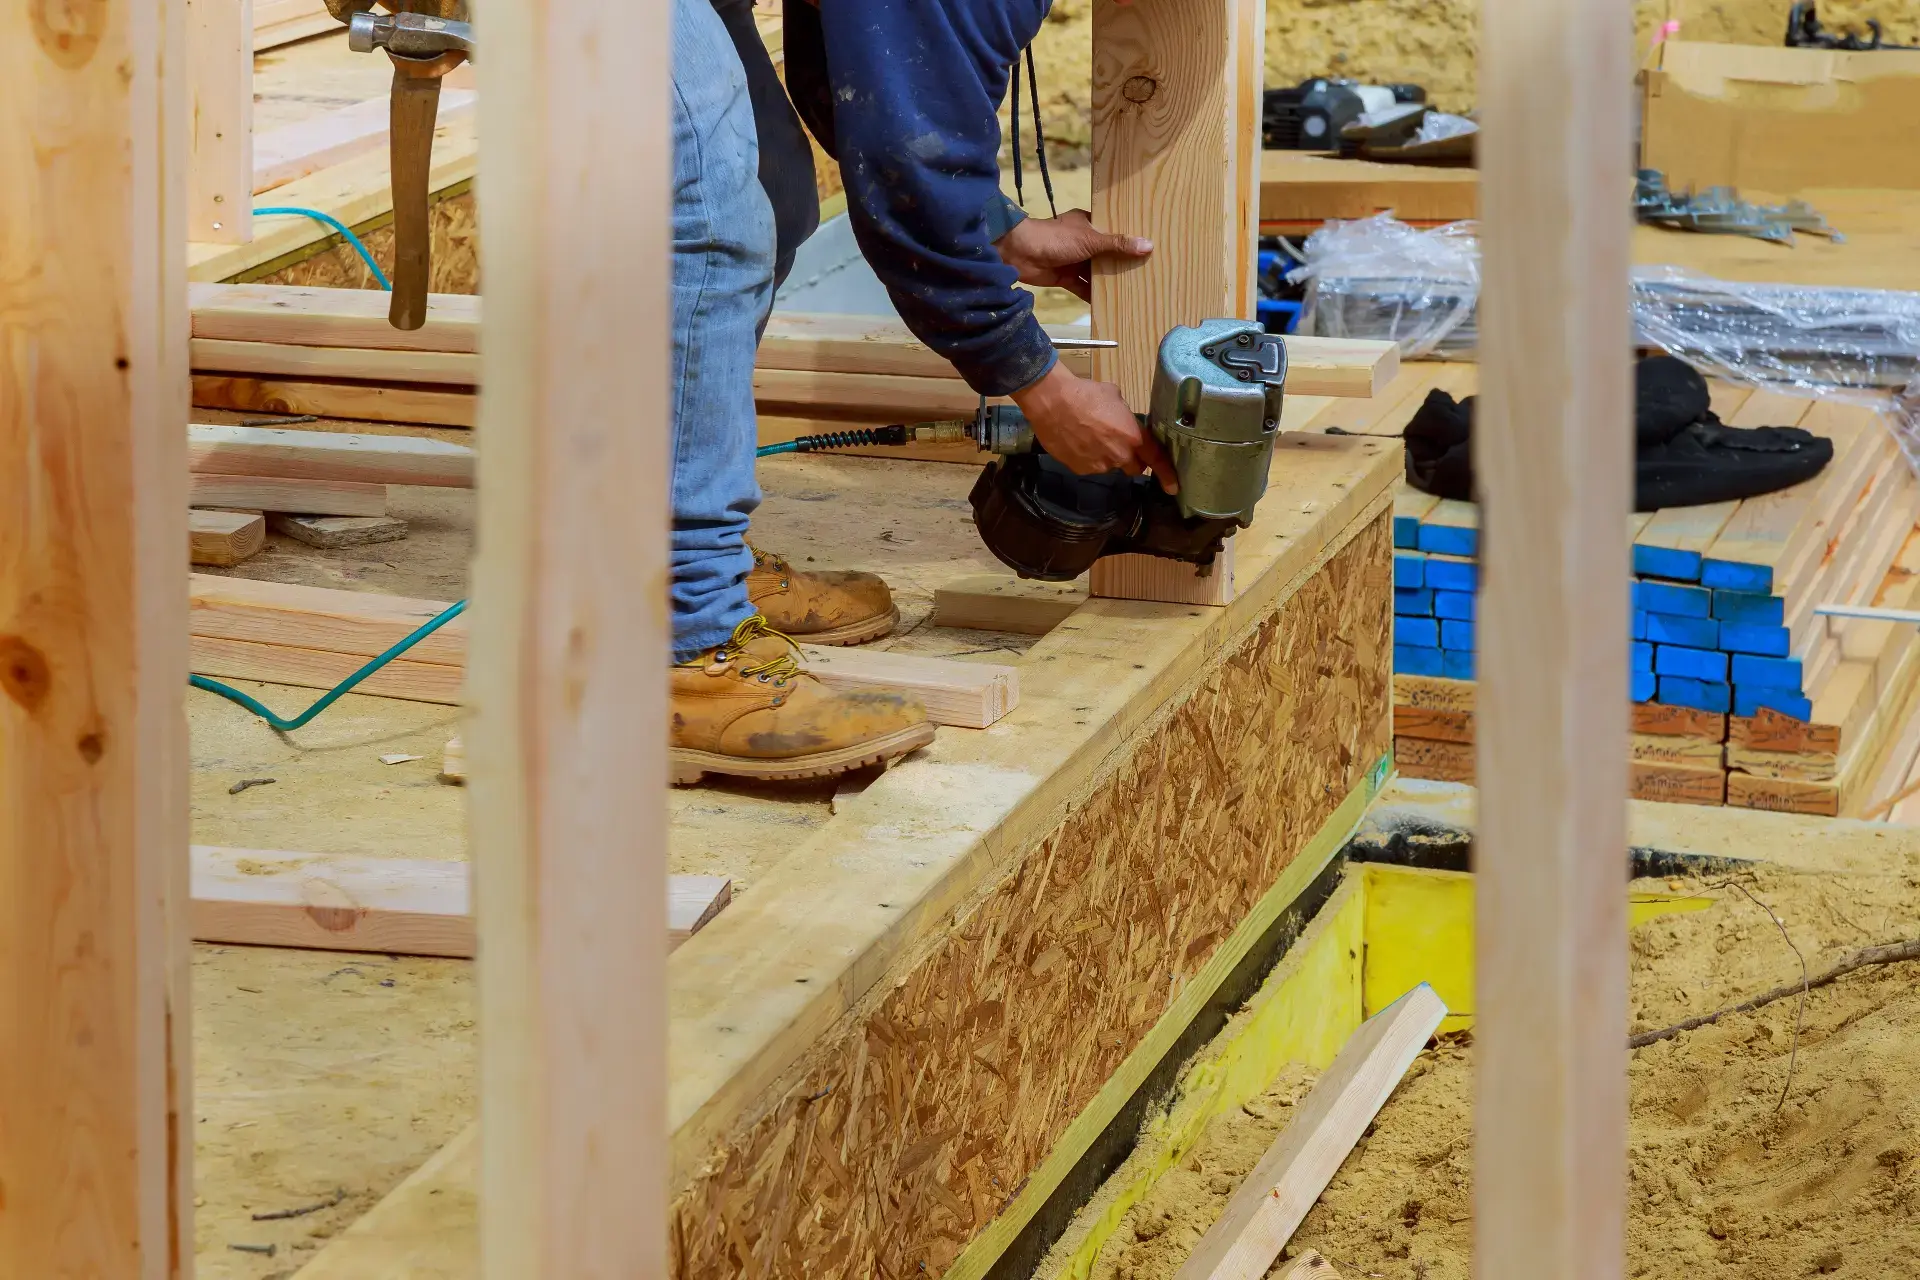
Wall framing, floor systems, interior partitions, basement framing, room additions, and framing repairs.
Read More
03
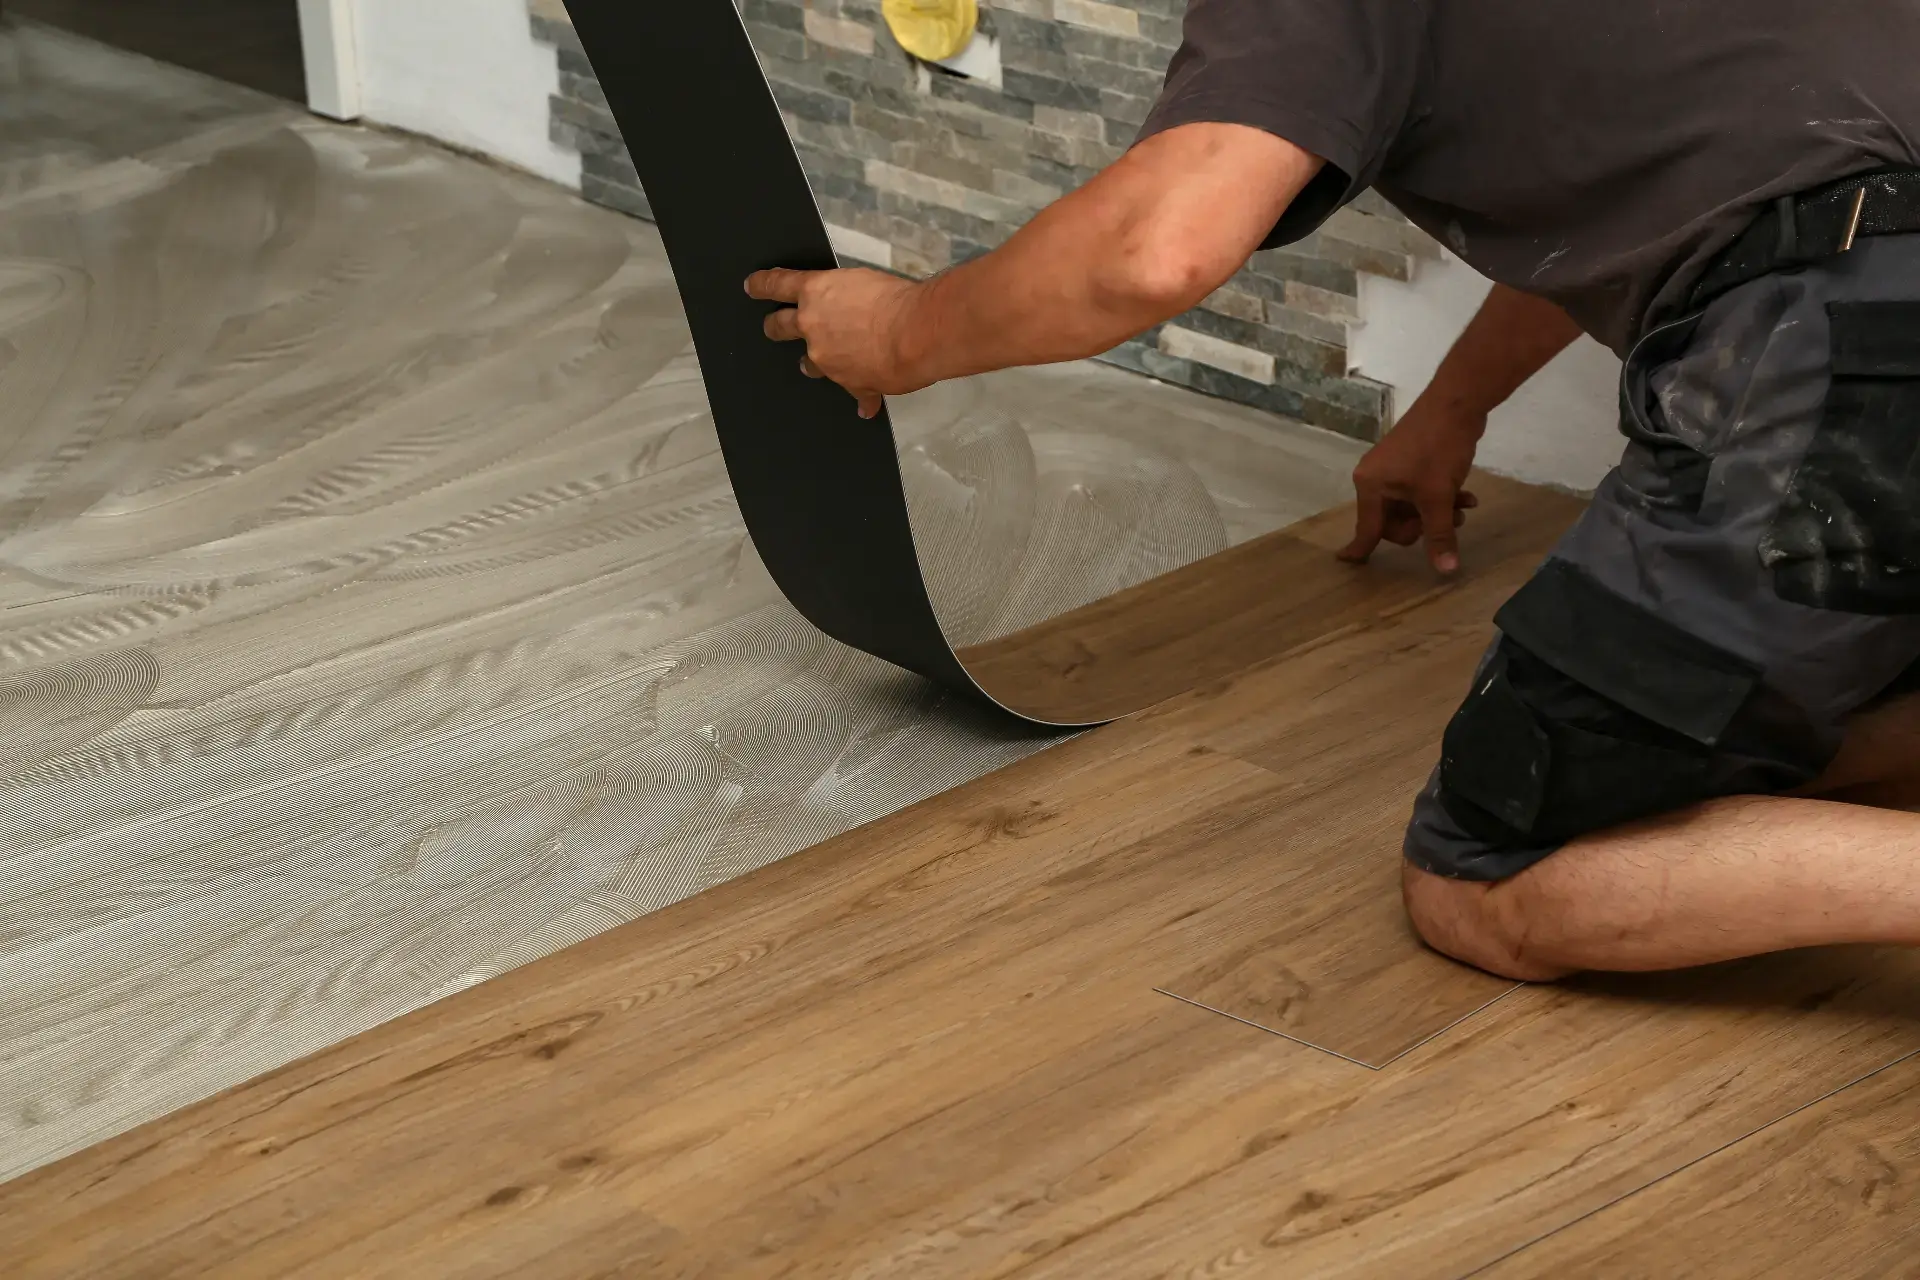
Hardwood, laminate, vinyl plank, and tile installation over a subfloor prepared to hold them flat.
Read More
04
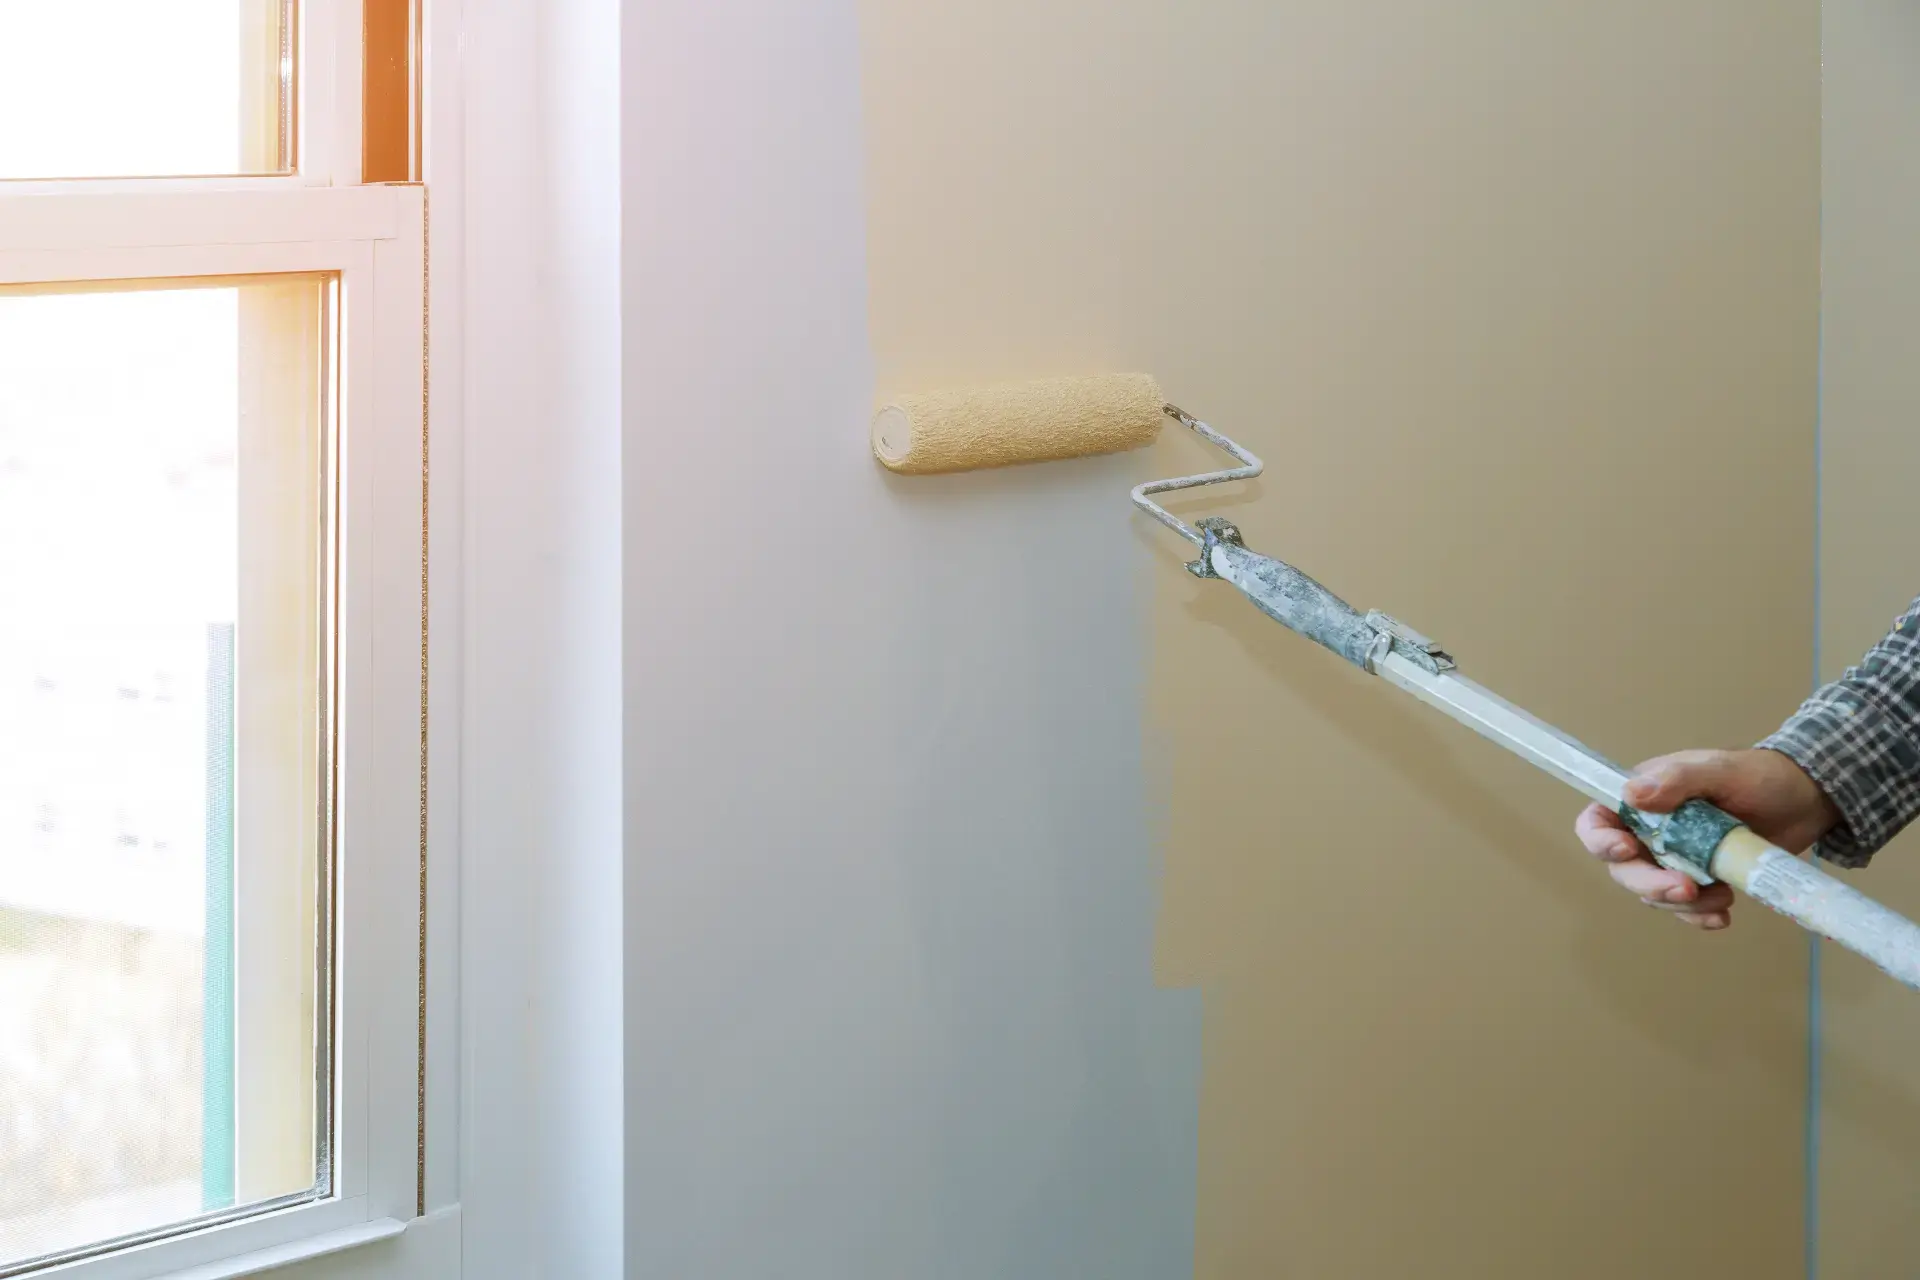
Interior and exterior painting with surface prep, patching, priming, and two coats of quality paint.
Read More
05
Custom built-ins, shelving, stair details, wainscoting, interior doors, and closet systems.
Read More