Opening a kitchen into the living room is the most requested renovation there is. It always starts with the same question. Is that wall holding anything up? Figuring out how to tell if a wall is load-bearing matters because the answer changes the project completely. A non-bearing partition comes out in a morning. A load-bearing wall means a properly sized header and posts to carry it. The load path has to continue down to the foundation. Those are different budgets and different timelines. The frustrating part is that you can’t tell by looking at the drywall. Load-bearing walls don’t look different from partitions once the finishes are on. There are clues you can check yourself, and they’re worth checking before you fall in love with a floor plan. But clues aren’t confirmation, and the cost of guessing wrong shows up as a sagging ceiling months later. Here’s how the assessment actually works.
The Clues You Can Check Yourself
Start in the basement or crawlspace and look at which direction the floor joists run. A wall that sits perpendicular to the joists above it is more likely to be carrying them. A wall running parallel to the joists is less likely to be structural, though not guaranteed. Look for a beam, a post, or a foundation wall directly below the wall in question. Load has to travel downward continuously, so support underneath is a strong signal. Exterior walls are almost always bearing. Walls that stack directly above one another on multiple floors usually are too. These clues narrow it down, but none of them settle it on their own.
You can’t tell by looking at the drywall. Load-bearing walls don’t look different from partitions once the finishes are on.
Why the Clues Aren’t Enough
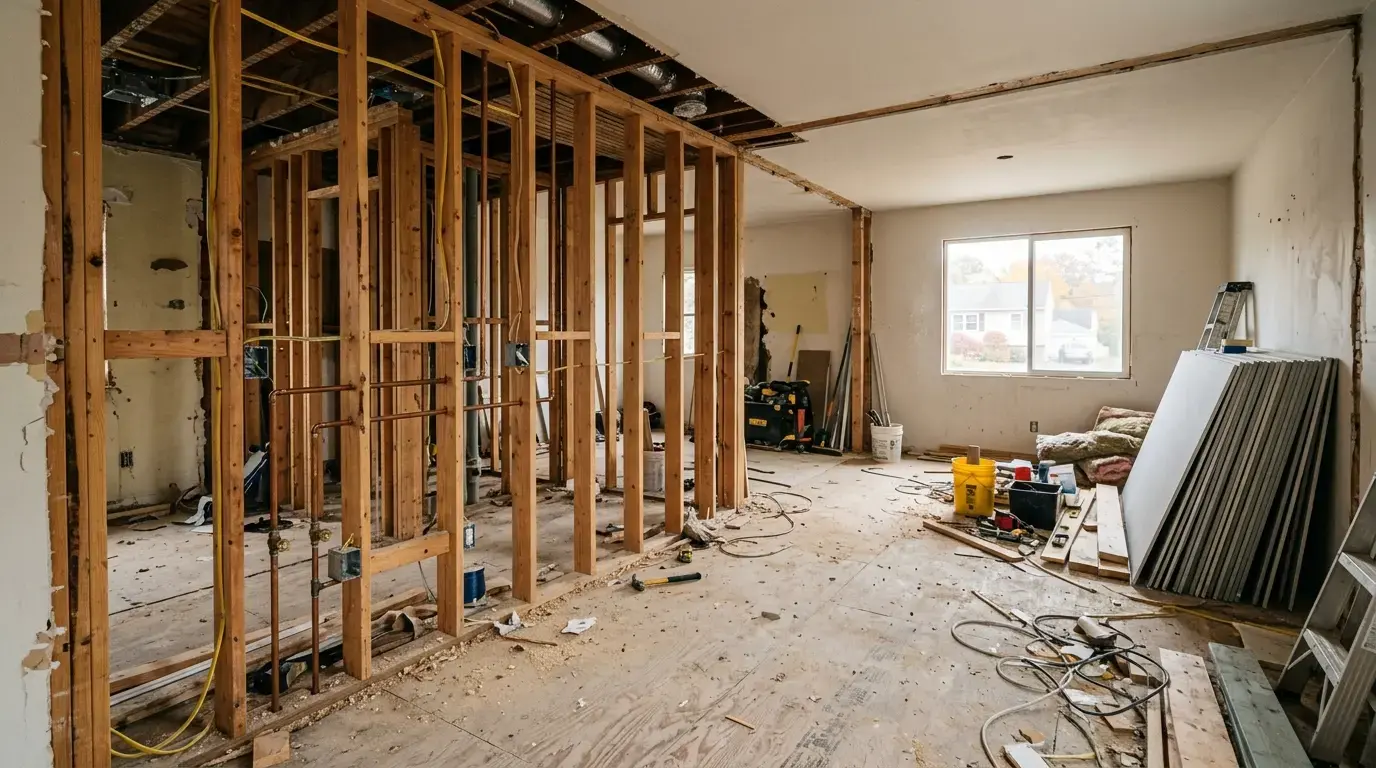
Houses get modified. Walls get added during past renovations. Some of those additions ended up carrying load nobody designed them for. Others look structural and carry nothing. In older New Jersey homes there may have been two or three rounds of changes. Each one done by someone with a different idea. What’s above the ceiling matters too. A wall might not carry the floor above it. It could still be supporting a rafter or a purlin in a story-and-a-half house. The only reliable assessment involves opening the ceiling or wall enough to see what lands there. That’s why nobody serious answers this question over the phone.
What Removing a Bearing Wall Involves
The load doesn’t disappear when the wall does. It transfers to a header spanning the new opening, then to posts at each end. From there it travels down through the floors to the foundation. Every one of those elements has to be sized for the load. Wide openings often need an engineered beam rather than dimensional lumber, because solid wood sags over long spans. What the posts land on matters just as much. A post carrying real weight onto a floor that wasn’t designed for it just moves the problem down a level. Structural work of this kind typically requires municipal approval and engineered sizing. Requirements vary by town, so confirm locally before planning around a date.
The Cost of Getting It Wrong
Removing a bearing wall without proper support doesn’t usually cause a dramatic collapse. It causes slow movement. Doors upstairs start sticking. Drywall cracks appear at corners. The ceiling develops a sag you notice from certain angles. By the time it’s obvious, the fix costs several times what doing it correctly would have. There’s also the resale problem. Unpermitted structural work turns up during inspections and becomes a negotiation item at exactly the wrong moment. The assessment itself is inexpensive compared to any of that. If you’re planning to open a wall, get it assessed before demolition. That assessment is the cheapest part of the entire project.
If you are planning to open a wall, get the assessment done first. Learn more about our Framing Services or, if you are in Hudson County, our Framing Services in Jersey City, NJ. When you are ready, get a free estimate and send us photos of the wall and the basement below it.